


Floor Scale Installation Requirements in Australia: A Practical Guide
The floor, traffic and operating environment matter as much as the scale itself. Check the floor scale installation requirements before choosing equipment or scheduling delivery. An unsuitable surface or restricted access can compromise readings and disrupt work.
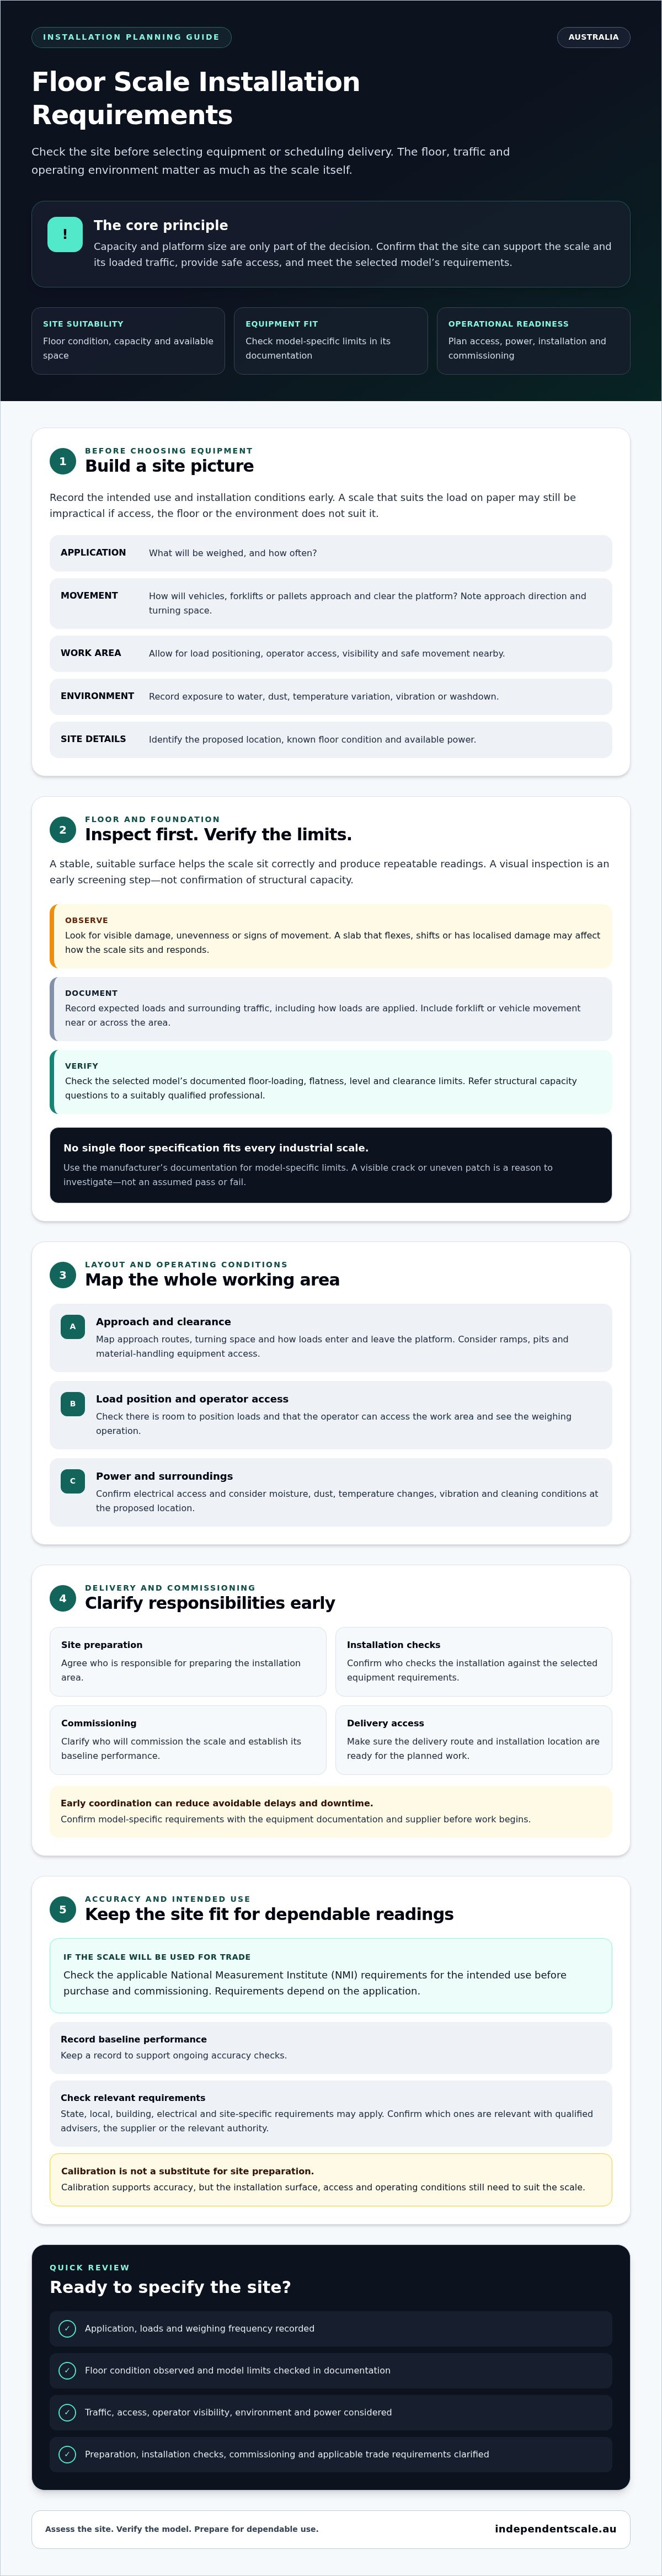
Capacity and platform size are only part of the decision. The site must also support the scale and its loaded traffic, provide enough room for material-handling equipment, and meet the selected model’s requirements for level, clearance and environment. Ramps, pits and electrical access need consideration too.
This guide explains what to assess before installation so you can confirm site suitability and reduce avoidable downtime. Learn how to review floor capacity and condition, map the scale’s position and approach routes, and check operating and electrical factors against the equipment documentation. It also covers commissioning and ongoing accuracy, including calibration and checking applicable National Measurement Institute requirements if the scale will be used for trade. Early assessment helps ensure the scale is ready for dependable use, rather than becoming a source of access problems or inconsistent readings.
Key Takeaways
- Use the floor scale installation requirements to assess your application and site before selecting equipment.
- Inspect the slab for visible damage, unevenness or movement, then check the selected scale’s limits in its documentation.
- Map approach routes, forklift movement, load positioning, operator visibility and power access before delivery.
- Clarify who is responsible for site preparation, installation checks and commissioning to reduce avoidable delays.
- Record baseline performance and check whether trade use requires verification. Calibration supports accuracy but doesn’t replace suitable site preparation.
Floor Scale Installation Requirements in Australia: Start with the Site
Assess the application and installation area before selecting an industrial floor scale. The right equipment depends on what will be weighed, how loads arrive and leave, and the conditions at the installation point. A scale that suits the load on paper may still be impractical if forklifts can’t approach safely or the floor and environment don’t meet its specifications.
Separate general planning checks from equipment-specific limits. You can map traffic routes and record site conditions early. Floor loading, flatness, level, clearance and environmental tolerances, however, must be checked against the selected scale’s manufacturer documentation. Confirming these details before ordering can reduce uncertainty and help prevent installation delays.
What should a pre-installation site assessment cover?
Record the proposed scale location, intended loads, weighing frequency and surrounding work processes. Note how goods reach the platform, including vehicle or pallet movement, approach direction, turning space and operator access. Document exposure to water, dust, temperature variation, vibration or washdown too. These conditions can affect equipment selection and placement, so don’t assume the scale will be used in a standard indoor setting.
- Application: What is being weighed, and how often?
- Movement: How will vehicles, forklifts or pallets approach and clear the scale?
- Work area: Is there room for load positioning, operator access and safe movement nearby?
- Environment: What exposure to moisture, dust, temperature changes, vibration or cleaning should be considered?
- Site details: Where is the proposed location, and what is known about the floor condition and available power?
A supplier can use this information to help assess the application before equipment is selected. For a larger fixed installation, a truck scale may be permanently mounted on a concrete foundation, illustrating why foundation design must suit the scale type rather than being assumed from one installation to another.
Which Australian requirements need checking?
First establish whether readings will determine the price of goods sold by weight or serve another regulated purpose. If the scale will be used for trade, verify the applicable National Measurement Institute (NMI) requirements for that intended use before purchase and commissioning. Requirements depend on the application, so don’t treat general installation guidance as confirmation of compliance.
State, local, building, electrical and site-specific requirements may also be relevant. Confirm which apply with qualified advisers, the equipment supplier or the relevant authority before work begins. Record any advice and conditions that affect the equipment location or preparation.
Use the assessment to guide equipment selection, then verify scale-specific requirements in the manufacturer’s documentation. That sequence turns floor scale installation requirements into practical checks for the actual site, load and workflow, rather than assumptions based on platform capacity alone.
Floor and Foundation Requirements for an Industrial Floor Scale
A stable, suitable surface helps support the scale safely and produce repeatable readings. A slab that flexes, shifts or has localised damage may affect how the scale sits and responds to loads. A visual inspection can’t confirm structural capacity. Treat the floor condition as an early screening step, then refer questions about supporting the scale, loads and traffic to a suitably qualified professional.
There isn’t one universal floor specification for every industrial scale. Check the selected equipment’s documentation for its floor-loading, flatness, level and clearance limits. Keep those stated limits separate from general observations, such as a visible crack or uneven patch, which may need engineering review rather than an assumed pass or fail. Confirm the floor scale installation requirements for the specific model and application.
How do you assess floor capacity and condition?
Compare the expected scale, loads and surrounding traffic with the documented equipment requirements and available site information. Include how loads are applied, not just the weight of a stationary object. If forklifts or other vehicles will cross or approach the area, record that operating condition for the supplier and structural professional to assess.
Walk the proposed location and photograph cracks, joints, damaged areas and changes in floor level. Note signs of movement or deterioration, but don’t try to determine load capacity from appearance alone. Provide the photos and site details to the people responsible for equipment selection and structural review.
Should the scale be installed flush, on a ramp, or in a pit?
Choose a configuration that suits the handling workflow and maintenance needs. A flush installation may reduce an edge to cross, while a ramp can help equipment reach a raised platform. A pit may suit a particular layout, but it introduces design checks for drainage, cleaning, cable access and future maintenance. None is automatically right for every facility.
Before modifying the floor, confirm the proposed arrangement against the scale documentation and site constraints. For a pit, check dimensions, drainage and access for cables and servicing. For ramps, ask the supplier to confirm the approach and clearance requirements. Resolve drainage paths and floor modifications before installation, with relevant design decisions reviewed by qualified professionals.
Use the documented requirements to guide selection and compare them with the site before committing to a configuration. You can review industrial weighing scale options as part of that process, then confirm the specific model’s installation limits in its documentation and with the supplier.
Plan Floor Scale Access, Traffic, Power, and Operating Conditions
A workable scale location must fit the full weighing process, not just the platform footprint. Map each load’s route from approach, onto the scale, through weighing and onward to departure. Include forklifts, pallet jacks or vehicles used at the site, and consider turning space, load positioning, operator access and potential impact from moving equipment. These details help identify where barriers or other guarding may be needed and whether the display will remain visible and usable.
Use the table to turn site observations into questions for the equipment supplier before finalising layout decisions or site work.
| Site condition | Question to resolve |
|---|---|
| Approach and exit paths | Can the vehicle or handling equipment reach and leave the platform without obstructing normal work? |
| Forklift or vehicle movement | What are the vehicle dimensions, turning needs and potential impact points? Is guarding required? |
| Load positioning | Can the load be placed consistently on the platform without blocking access or nearby operations? |
| Operator and display position | Can the operator see and use the indicator safely from the normal working position? |
| Power and cabling | Where will the system connect, and how will cables be routed and protected from traffic or damage? |
| Operating environment | Will moisture, dust, washdown, temperature variation, vibration or electromagnetic interference affect the equipment? |
How should traffic and operator access shape the layout?
Draw the normal load path and check it against actual work practices, including how a load is aligned and cleared after weighing. A route that works for an empty pallet may not leave enough room for a loaded forklift to turn. Keep operator access clear, and position the indicator so readings can be checked without stepping into the vehicle path. Confirm any guarding needs against the site’s traffic risks and equipment layout. For facilities coordinating their broader staging areas and material flow, discover more about Turnkey Warehouse Racking & Storage System Sales and Installation Contracts to see how integrated layout planning supports efficient traffic and equipment operations.
What electrical and environmental details should be confirmed?
Power, signal cabling, indicators and junction boxes depend on the selected weighing system. Confirm connection and cable-routing requirements with the supplier before site work begins. Any electrical work should be assessed against applicable requirements and handled by a suitably qualified tradesperson where required.
Document cleaning methods and environmental exposure, then check them against the equipment specifications. Don’t assume a scale suits washdown or dusty conditions based on appearance alone. System components, including junction boxes and surge arrestors, should be considered in the context of the selected configuration and operating environment.
These checks make the floor scale installation requirements specific to your workflow and site, helping resolve layout and connection questions before they cause installation delays.
Prepare for Floor Scale Delivery, Installation, and Commissioning
Use a defined sequence to coordinate site readiness, delivery and technical checks. Assign responsibilities before work starts: the site operator knows the workflow and site conditions, the equipment supplier confirms the selected system’s requirements, and the installer or qualified tradesperson handles work within their scope. The specific floor scale installation requirements depend on the equipment and application, so use supplier documentation to set acceptance criteria rather than relying on a generic checklist.
What should be ready before the scale arrives?
Confirm the final configuration, platform footprint, delivery route and arrangements for moving equipment into position. Depending on the scale and site, delivery equipment may need access to a clear work area. Agree these details with the supplier and site team in advance.
Before installation, complete the site work agreed for the selected configuration, such as floor preparation or pit, ramp, drainage and service work. When slab remediation is needed to correct uneven surfaces, commercial concrete specialists like AK Level & Polish illustrate the types of leveling and surface preparation services required to establish a stable foundation. The responsible site team should coordinate access, any work-area isolation and relevant safety arrangements. Confirm who will manage each task and when the area will be ready.
What should commissioning and handover include?
After installation, the installer and supplier should check the scale’s condition and operation against the applicable equipment documentation. Depending on the system, checks can include display operation, response to loads and communications between components. Technical acceptance criteria and test procedures are model-specific. If the scale will be used for trade, confirm applicable Australian legal metrology requirements separately. Commissioning checks alone don’t establish trade compliance.
- Confirm specifications: The supplier and site operator agree on the scale configuration, application and documented installation criteria.
- Verify site readiness: The site operator confirms agreed floor and service work, access arrangements and work-area coordination are complete.
- Coordinate delivery and installation: The supplier and installer confirm delivery access, positioning and the responsibilities of any qualified tradespeople.
- Commission and document: The responsible technical personnel record equipment identification, configuration, checks performed and outcomes.
- Hand over for operation: Provide operating instructions and clarify any application-specific checks, maintenance or calibration arrangements.
Keep the handover record with the equipment details. It gives operators a reference for normal use and creates a baseline for future checks. Calibration can support measurement confidence, but it doesn’t correct an unsuitable site or replace sound installation. For related support, review load cell calibration services as part of planning commissioning and ongoing accuracy.
Keep an Australian Floor Scale Accurate After Installation
Good site preparation supports reliable weighing, but it doesn’t establish ongoing accuracy by itself. The scale’s foundation, traffic exposure and operating environment can change over time, so check performance against the equipment documentation and the needs of the application. Calibration assesses measurement performance against a known standard. If readings are used for trade, confirm applicable National Measurement Institute requirements separately, since calibration and legal verification are not the same.
Keep a baseline record from commissioning and use it to identify changes. Record the scale’s identification and configuration, commissioning outcomes, relevant test results, and any observations about the floor or operating conditions. Follow the manufacturer’s instructions and your business quality procedures for routine checks and records.
When should an industrial floor scale be checked or calibrated?
Set the checking and calibration frequency according to the application, documented procedures, business quality system and any verified requirements that apply. There is no universal interval that suits every scale and use. Reassess after relocation, repair, an overload event or a significant change to the surrounding floor or environment. These events may affect performance and require checks beyond the routine schedule.
Investigate inconsistent readings, visible damage or unexpected changes in operation. First check basic conditions, such as load placement and whether the scale is clear of obstructions. Compare the installation with its documented requirements. If the issue remains, don’t assume calibration alone will resolve it. A site, mechanical or system fault may also need diagnosis.
When can a weighing specialist help?
Seek specialist assistance if readings remain unstable after basic site and operating checks, or if the scale’s performance needs documented assessment. A calibration specialist can help evaluate measurement accuracy and provide relevant calibration records. If trade compliance evidence is required, establish which verification process applies and who is authorised to perform it before relying on calibration documentation alone.
For a scale that has been moved or repaired, share the event details, equipment identification, previous records and observed symptoms with the specialist. This context helps with assessment and can distinguish an accuracy issue from a change in installation conditions.
For information about weighing scale calibration service, review the service details and confirm whether they suit your scale and application.
Set Your Scale Up for Dependable Operation
Reliable weighing starts with a site that suits the application. Assess the floor, traffic flow, access, services and operating environment before confirming equipment, then check model-specific limits in the manufacturer’s documentation. Clear responsibility for site preparation, commissioning and handover helps prevent avoidable delays.
After installation, retain baseline records and follow procedures suited to the scale’s use. Calibration supports measurement accuracy, but it doesn’t replace suitable site preparation or any verification required for trade use in Australia. Confirm the applicable requirements for your intended application.
Independent Scale Service supplies industrial weighing equipment and provides calibration services across Sydney, Melbourne and regional Australia. Its calibration is NATA-accredited to ISO/IEC 17025. If you’re assessing floor scale installation requirements for an upcoming project, contact Independent Scale Service to discuss your industrial weighing requirements and clarify the equipment and calibration considerations for your application.
Frequently Asked Questions
What are the basic requirements for installing a floor scale?
The floor scale installation requirements depend on the scale design and its application. Plan for a suitable, stable surface, adequate access and clearance, and power and cabling appropriate to the selected system. Consider environmental conditions such as moisture, dust, vibration or washdown, and include commissioning before operational use. Floor, level, loading and clearance limits aren’t universal. Confirm them in the manufacturer’s specifications and through a site assessment.
Does an industrial floor scale need a concrete foundation?
Not necessarily. The required support depends on the scale, anticipated loads and traffic, and the installation configuration. Some scales may be installed on an existing suitable slab; others may require site work, a pit or ramps. Don’t assume a floor can support the equipment based only on its appearance. Check the scale documentation, and refer questions about slab capacity and structural suitability to a suitably qualified professional before installation.
How flat and level does the floor need to be for a floor scale?
Acceptable flatness and level depend on the scale design and how it will be installed. Uneven support can complicate positioning and affect performance, but there isn’t one tolerance that applies to every model. Check the selected scale’s documentation or ask the supplier to confirm the limits. If the floor has noticeable changes in level, damage or uncertain condition, arrange a site assessment before deciding whether preparation is needed.
Can a floor scale be installed on an existing warehouse floor?
An existing warehouse floor may be suitable, but its condition, capacity, layout and exposure need assessment against the intended loads and traffic. Review cracks, joints, drainage and access, along with forklift approach and movement around the platform. The site’s cleaning practices and environmental conditions may also matter. Don’t assume suitability from a visual check alone. Confirm the scale’s requirements and get site-specific advice where capacity or condition is uncertain.
Does a floor scale installation need to meet Australian standards?
Applicable obligations depend on the scale’s use, including whether measurements determine a trade transaction or serve another regulated purpose. Verify current National Measurement Institute requirements for the intended application. State, local, building or electrical obligations may also need checking, depending on the site and work involved. Don’t assume one standard applies to every installation. Confirm relevant requirements with the appropriate authority, equipment supplier or qualified adviser before commissioning.
Does an industrial floor scale need calibration after installation?
Commissioning checks and calibration are related but distinct. Commissioning assesses the installed system’s operation, while calibration compares measurement performance with a known standard. Whether calibration or legal verification is needed depends on the scale’s use, documented procedures and applicable requirements. Retain relevant commissioning and calibration records. If accuracy evidence is required, arrange suitable specialist support. Calibration doesn’t correct an unsuitable floor, poor positioning or other installation problems.
What should be checked before a floor scale is delivered?
Before delivery, confirm the scale’s final footprint and configuration, the route into the site, and agreed delivery arrangements. Check that required floor preparation is complete, and confirm power or cabling needs with the supplier where applicable. Resolve proposed pits, ramps, drainage and environmental concerns in advance. Ask the supplier to confirm the selected model’s requirements so site work and access arrangements are based on documented specifications rather than assumptions.
