


DIY Weighbridge Calibration Risks: Why "Close Enough" Costs More
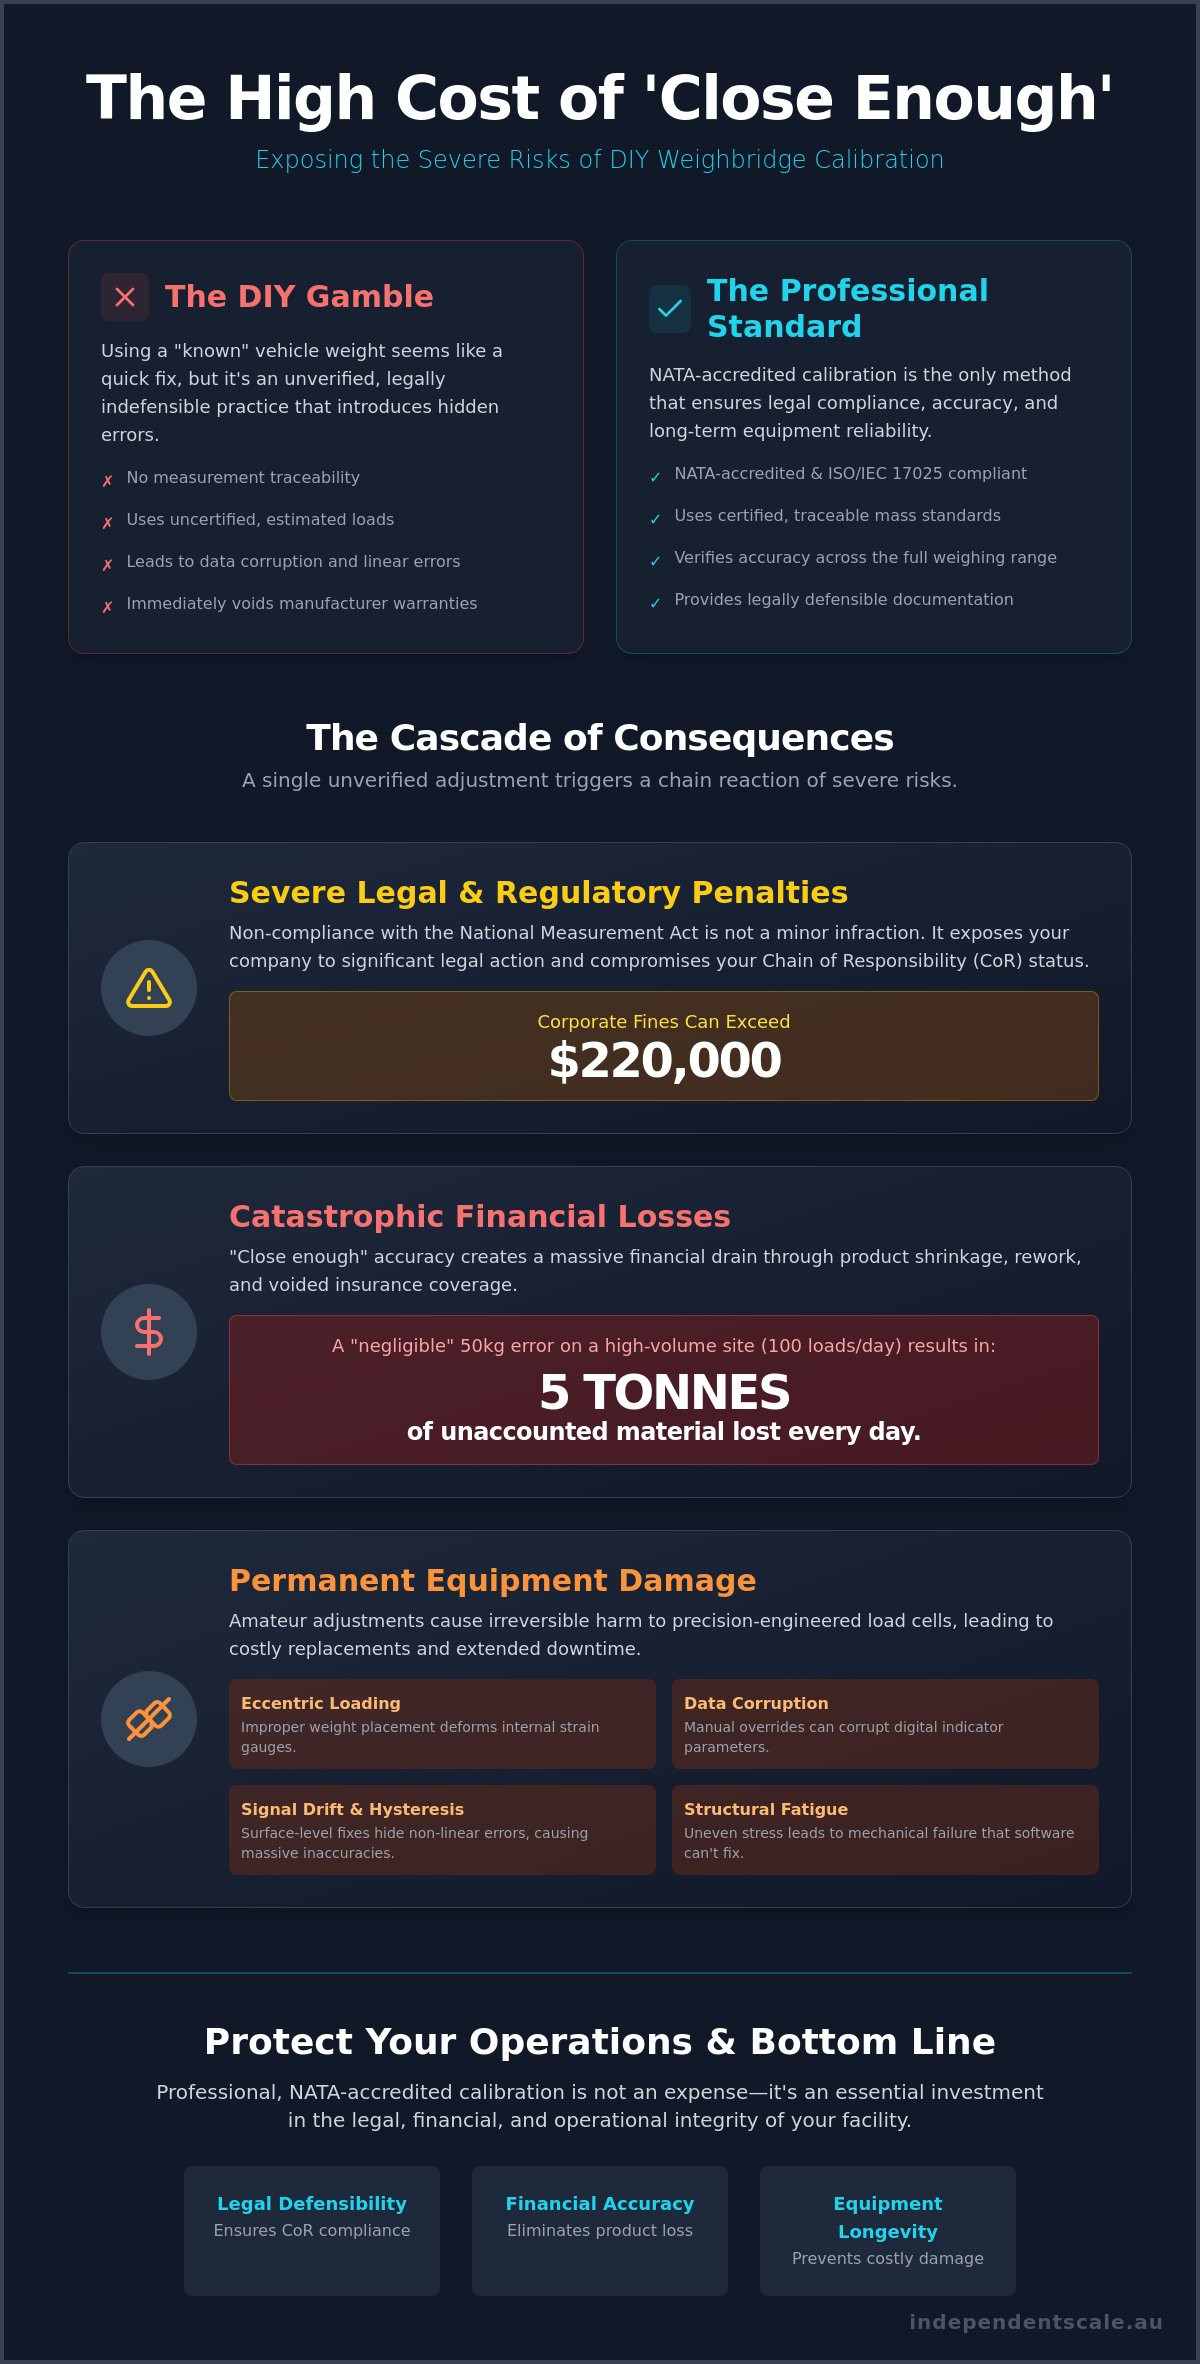
Attempting to calibrate a weighbridge using a loaded truck is not a cost-saving measure; it is a high-stakes gamble with your company's legal and financial standing. When operational overheads climb and throughput pressure intensifies, the temptation to manage equipment maintenance in-house is understandable. However, the DIY weighbridge calibration risks far outweigh any perceived short-term savings. In an industry governed by the National Measurement Act 1960 and the National Measurement Regulations 1999, "close enough" is a liability that can trigger corporate fines exceeding $220,000 or lead to catastrophic batching errors that compromise structural integrity.
This article provides a technical breakdown of the legal and financial consequences associated with bypassing professional verification. You will understand why NATA-accredited service and adherence to ISO/IEC 17025 standards are non-negotiable for trade-legal operations and heavy vehicle compliance. We will examine the specific regulatory requirements set by the National Measurement Institute (NMI) and the Chain of Responsibility (CoR) framework. By the end of this guide, you will be equipped to protect your facility from the severe penalties and equipment damage inherent in unverified calibration attempts.
Key Takeaways
- Learn how improper weight placement and uncertified loads cause permanent mechanical damage to precision-engineered load cells and indicators.
- Quantify the hidden financial impact of product shrinkage and the high cost of rework caused by inaccurate material batching.
- Evaluate the DIY weighbridge calibration risks regarding non-compliance with AS 1379 and the resulting legal vulnerabilities for construction and industrial sectors.
- Understand why NATA-accredited verification using certified mass standards is the only method to ensure a legally defensible Chain of Responsibility (CoR).
The Allure and Hidden Dangers of DIY Weighbridge Calibration
Facility managers often view in-house adjustments as a shortcut to bypass professional service fees and minimize site downtime. This practice typically involves using a "known" vehicle weight to reset the zero or span of the system. While a basic "bump test" serves as a functionality check to ensure the equipment is operational, it is fundamentally different from a formal calibration procedure. DIY weighbridge calibration risks begin with the immediate loss of measurement traceability. Without NATA-certified mass standards, any adjustment made to the system is legally indefensible and technically suspect. Professional weighing scale calibration ensures that the entire system meets specific tolerance levels across its full capacity. DIY methods provide no such assurance and often introduce hidden linear errors that remain undetected until a major discrepancy occurs.
Attempting these adjustments without specialized equipment can lead to data corruption within the digital indicators. It often results in an immediate loss of accuracy across the full weighing range. When an operator manually overrides the factory settings of a Truck scale (weighbridge), they risk misconfiguring the internal parameters that govern signal processing. This leads to erratic readings and increased sensitivity to environmental factors like temperature fluctuations. These immediate risks compromise the integrity of every transaction processed over the scale, creating a ripple effect of technical and financial instability across the entire supply chain.
The Misconception of "Close Enough" Accuracy
A 50kg error on a 60-tonne weighbridge might appear negligible to an untrained operator. However, on high-volume sites processing 100 loads per day, this incremental error results in 5 tonnes of unaccounted material every 24 hours. These errors accumulate rapidly, leading to significant inventory shrinkage or "given away" product that directly impacts the bottom line. Under Australian trade-to-weight standards, "close enough" is not a recognized metric. Compliance requires precision that DIY methods cannot deliver. Using uncertified weights or estimated vehicle loads fails to account for the non-linear behavior of load cells, which often requires multi-point testing to verify accuracy at various increments.
Voiding Manufacturer Warranties and Insurance
Unauthorized tampering with the internal settings of weighing hardware often triggers the immediate termination of manufacturer warranties. Most hardware providers mandate that only qualified technicians perform adjustments using approved equipment. Beyond hardware, DIY weighbridge calibration risks extend to your corporate insurance policies. Professional indemnity and public liability insurers frequently require NATA-accredited documentation following equipment faults or accidents. If a DIY adjustment is discovered during a claim investigation, the insurer may refuse coverage. This leaves the business fully exposed to the financial liabilities of structural failures or overloading fines, turning a perceived cost-saving measure into a catastrophic financial burden.
Technical Failures: Why DIY Methods Damage Load Cells
Modern weighbridges rely on the precision engineering of load cells, which are designed to convert physical force into a measurable electrical signal. Amateur calibration attempts often ignore the critical requirement for even load distribution. One of the most significant DIY weighbridge calibration risks is improper cornering. When uncertified weights or vehicles are positioned incorrectly, they cause eccentric loading. This uneven distribution can permanently deform the internal strain gauges of the load cell, leading to structural fatigue that no amount of software adjustment can reverse.
DIY "zeroing" is a surface-level fix that fails to address underlying technical phenomena such as signal drift and hysteresis. Hysteresis occurs when the scale provides different readings for the same weight depending on whether the load is increasing or decreasing. Professional technicians identify these non-linearities through multi-point testing. Without this, facility managers often over-adjust indicators, forcing a linear response from a non-linear signal. This leads to massive errors at higher capacities, even if the scale appears accurate at zero.
Load Cell Sensitivity and Environmental Factors
Signal integrity is highly susceptible to external variables. Temperature fluctuations cause thermal expansion in the weighbridge structure, while moisture can lead to ingress in junction boxes. Professional calibration utilizes conditioners and transmitters to stabilize these signals and filter out electrical noise. During amateur testing, the lack of specialized mounting tools often results in physical damage to the mounting assemblies. If you suspect signal instability, it's safer to request a professional load cell calibration rather than risking a total system failure.
Digital vs. Analogue Calibration Risks
Modern indicators and displays require specific programming sequences that are often protected by factory-level software. Digital load cells, in particular, need diagnostic tools to balance individual cells across the network. These sophisticated systems aren't designed for trial-and-error adjustments.
- Software Lockouts: Incorrectly entering calibration modes can trigger security lockouts or "brick" the electronics.
- Balance Issues: Digital systems require individual cell addressing; a DIY approach often misaligns the entire array.
- Data Loss: Forcing calibration commands without understanding the communication protocol can wipe stored configuration data.
The complexity of these high-end electronics makes them vulnerable to incorrect calibration commands. A single wrong entry can render a display unit inoperable, potentially requiring a full hardware replacement that far exceeds the cost of a standard service visit.
Legal and Regulatory Risks: NATA, AS 1379, and Chain of Responsibility
In the Australian industrial sector, measurement accuracy is not merely an operational preference; it is a legal mandate. The National Association of Testing Authorities (NATA) serves as the authority for laboratory and technical competence. Without a NATA-endorsed calibration report, your weighing data lacks evidentiary value in a court of law. One of the most severe DIY weighbridge calibration risks is the inability to prove measurement traceability during a regulatory audit. Under the National Measurement Act 1960, using an unverified measuring instrument for trade can result in fines exceeding $220,000. For corporations, the maximum civil penalties are even more substantial, reaching up to $18.2 million or 10% of annual turnover, calculated based on the $364 Commonwealth penalty unit value effective from July 1, 2026.
For the construction and masonry sectors, AS 1379 compliance is the standard governing the specification and manufacture of concrete. Inaccurate weighing in this field leads to more than just financial loss; it causes structural failure. A 1% batching error in a documented Sydney case resulted in the failure of three residential slabs, incurring $85,000 in remediation costs. Professional verification ensures that every component of the batching plant, from the hopper to the final weighbridge, operates within the strict tolerances defined by Australian Standards. DIY attempts cannot replicate the precision required to meet these benchmarks.
Chain of Responsibility (CoR) and Overloading
ISO/IEC 17025: The Gold Standard
Site credibility depends on ISO/IEC 17025 accreditation, which specifies the general requirements for the competence of testing and calibration laboratories. Internal "check-weights" are useful for daily monitoring, but they do not constitute legal traceability. They are often uncertified and subject to environmental degradation that goes unnoticed without professional comparison against national primary standards. DIY weighbridge calibration risks include the total collapse of your quality management system during a third-party ISO audit. Engaging in professional weighing scale calibration is the only way to ensure your data is recognized across quality-certified supply chains. This level of technical rigor is non-negotiable for businesses that prioritize long-term reliability and legal defensibility.
Financial Consequences: The Real Cost of Inaccurate Weighing
The decision to bypass professional verification is often framed as a cost-saving measure, yet it represents a significant false economy. Inaccurate weighing manifests as "given away" product, where a business unknowingly sells more material than it bills. If a weighbridge under-reads by just 1%, a facility processing $10 million in annual throughput loses $100,000 in pure margin. These DIY weighbridge calibration risks extend beyond simple transaction errors. They compromise the entire financial reporting structure of a company, leading to discrepancies in inventory management and failed stocktake audits that require expensive administrative reconciliation.
Rework costs represent another immediate financial drain. In sectors like construction and chemical processing, inaccurate batching leads to rejected loads. If a concrete mix fails to meet specified density due to a faulty scale, the entire batch is discarded. This includes the loss of raw materials, the labor costs of the initial pour, and the significant expense of demolition and removal. When compared to the predictable cost of professional NATA-accredited service, the ROI of calibration is clear. A single avoided fine or rejected load pays for years of preventative maintenance.
Revenue Leakage Analysis
A 0.5% under-read on a high-volume site processing 200,000 tonnes of material annually results in 1,000 tonnes of unbilled product, which directly translates to six-figure revenue losses. This leakage is often invisible until a formal audit reveals a massive shortfall in physical stock versus digital records. Accurate hopper calibration is vital for high-value raw materials, as even minor gram-level deviations accumulate into substantial fiscal deficits over a standard production cycle. Precision measurement ensures that every kilogram leaving the site is accounted for and invoiced correctly.
Maintenance vs. Emergency Repair Costs
Routine calibration acts as a diagnostic tool for your weighing infrastructure. Professional technicians don't just check numbers; they inspect the physical health of the system. This process identifies failing load cells, worn mounting assemblies, or debris buildup before these issues cause a total system collapse. Neglecting this leads to the "emergency call-out" premium. Reactive maintenance is always more expensive than planned service because it involves expedited shipping for parts, after-hours labor rates, and the high cost of unplanned site downtime.
A new 20-meter weighbridge in Australia can cost between $90,000 and $250,000. Protecting this asset requires regular, NATA-certified inspections to ensure mechanical wear doesn't lead to a premature and costly replacement. To secure your facility's financial accuracy and equipment longevity, schedule a professional weighbridge calibration and inspection today.
Professional Calibration: Ensuring Long-Term Reliability
Professional calibration is a rigorous technical audit that ensures every component of a weighing system functions within specified tolerances. Unlike amateur attempts that rely on unverified loads, a professional visit from Independent Scale Service utilizes NATA-certified mass standards traceable to national primary standards. This precision is the only method to eliminate the DIY weighbridge calibration risks that lead to regulatory non-compliance and financial leakage. A formal calibration includes a detailed analysis of the system performance across its entire range, providing a comprehensive reporting package that satisfies both internal quality audits and external regulatory inspections.
Ongoing support extends beyond the weighbridge deck. It includes specialized load cell calibration and full system audits to identify potential points of failure before they cause downtime. By maintaining a structured service schedule, businesses ensure that their equipment remains a reliable asset rather than a legal liability. Our technicians provide the technical competence required to maintain measurement traceability in high-volume industrial environments.
The Professional Calibration Workflow
The process begins with a thorough pre-calibration inspection. Technicians check for debris buildup, structural integrity issues, and adequate drainage, as these physical factors often cause signal interference. Once the site is prepared, a multi-point test is conducted to verify the following:
- Linearity: Ensuring the scale is accurate at all weight increments from zero to full capacity.
- Repeatability: Confirming the system provides consistent readings for the same load across multiple attempts.
- Eccentric Loading: Verifying that the weight remains accurate regardless of its position on the platform, which is critical for preventing cornering errors.
The workflow concludes with a final certification and a secure data backup. This ensures your records are audit-ready and that all configuration parameters are documented for future reference, protecting you against data loss during hardware failures.
Why Independent Scale Service is the Industrial Choice
Independent Scale Service brings decades of technical experience to every site across Sydney, Melbourne, and regional Australia. We understand the high-pressure environment of industrial facilities and focus on minimizing client downtime through efficient, precise service. Our expertise encompasses more than weighbridges; we provide specialized force gauge calibration and maintain a robust inventory of high-quality tank and silo weighing assemblies for immediate hardware replacements.
Relying on in-house "close enough" adjustments is a strategy that inevitably leads to technical failure and legal exposure. Professional verification is the only way to secure your operational integrity. Protect your business and ensure compliance with our NATA-accredited calibration services.
Securing Your Operational Integrity and Compliance
Professional calibration is a critical requirement for maintaining the technical and legal standing of your facility. While in-house adjustments might seem efficient, the DIY weighbridge calibration risks include permanent hardware damage and the total loss of measurement traceability. Certified verification ensures your site remains compliant with AS 1379 and ISO/IEC 17025 standards, providing a legally defensible framework for every transaction. By prioritizing professional service, you eliminate the hidden costs of inventory shrinkage and protect your directors from the severe liabilities of the Chain of Responsibility.
Independent Scale Service delivers authoritative, NATA-accredited solutions to industrial clients across Sydney, Melbourne, and regional Australia. We focus on minimizing downtime while maximizing the accuracy of your load cells and batching systems. Our commitment to technical excellence ensures that your weighing infrastructure remains a reliable asset for years to come. Take the necessary step to safeguard your revenue and regulatory standing today.
Request a NATA-Accredited Calibration Quote
Frequently Asked Questions
Can I use a loaded truck to calibrate my own weighbridge?
No. A loaded truck is not a certified mass standard and cannot provide the precision required for legal calibration. Using an unverified load introduces significant DIY weighbridge calibration risks, including non-linear errors and a total lack of traceability. Trucks have shifting centers of gravity and fuel weight variances that make them unsuitable for the technical requirements of NMI-compliant verification.
How often is professional weighbridge calibration required by Australian law?
Weighbridges used for trade in Australia must be verified by a licensed technician at least once every 12 months. High-use sites or facilities in harsh industrial environments often require quarterly or semi-annual calibrations to maintain operational accuracy. Failure to meet the annual requirement renders the instrument illegal for trade use under National Measurement Institute (NMI) guidelines, leading to potential prosecution.
What is the difference between a calibration check and a NATA-certified calibration?
A calibration check is an informal functionality test used for internal monitoring, whereas a NATA-certified calibration is a formal audit performed to ISO/IEC 17025 standards. The NATA version provides legal traceability and a defensible report recognized by regulatory bodies. Informal checks don't meet the evidentiary requirements for Chain of Responsibility or official trade-to-weight transactions in the Australian market.
Will DIY calibration void my weighbridge warranty?
Yes, unauthorized adjustments to the digital indicator or load cell parameters typically void manufacturer hardware warranties. Most hardware providers mandate that only qualified technicians perform service using approved equipment and software. Tampering with internal settings can lead to permanent software lockouts or mechanical damage that isn't covered under standard warranty terms, leading to expensive out-of-pocket repairs.
What are the penalties for using an uncalibrated scale for trade?
Using an unverified measuring instrument for trade can result in fines exceeding $220,000 under the National Measurement Act 1960. For corporations, maximum civil penalties can reach $18.2 million or 10% of annual turnover. These fines are calculated based on the Commonwealth penalty unit value, which is $364 as of July 1, 2026. These DIY weighbridge calibration risks make in-house adjustments a major financial liability.
How does weighbridge accuracy affect my Chain of Responsibility (CoR) obligations?
Accurate weighing is a core component of CoR compliance under the Heavy Vehicle National Law (HVNL). If a vehicle is found overloaded on a public road, an uncalibrated scale provides no legal defense for the facility manager or the consignor. You are legally liable for ensuring the equipment used to measure loads is verified and accurate to prevent dangerous overloading breaches. Should an incident occur as a result of these safety failures, you can check out Truck Accident Calculator to estimate the potential value of any resulting legal claims.
Can I perform my own hopper or silo calibration if I have the weights?
You shouldn't attempt this without NATA-accredited verification, even if you possess "check weights" on site. Professional hopper and silo calibration requires specific test procedures to account for structural deflection and signal interference. DIY attempts often fail to identify eccentric loading issues that lead to significant batching errors, compromised product quality, and excessive material waste during the production cycle.
What documentation should I receive after a professional calibration service?
You should receive a NATA-endorsed calibration report and a formal certificate of verification. This documentation must include details on the certified test weights used, the environmental conditions during testing, and specific performance data for linearity, repeatability, and cornering. These records are essential for demonstrating compliance during National Measurement Institute (NMI) audits or ISO quality management inspections.
