


Calibration Frequency: How Often Should You Calibrate Your Industrial Equipment?
A failed NATA audit or a client rejection due to inaccurate measurements carries significant operational and financial consequences. For many industrial operations, the root of this risk lies in an undefined or indefensible calibration schedule. This creates a critical business dilemma: are you wasting resources on unnecessary calibration, or are you risking product quality and compliance by calibrating too infrequently? Establishing the correct calibration frequency is not a matter of guesswork; it is a calculated, evidence-based decision essential for maintaining operational integrity.
This guide provides a systematic approach to this critical task. We will detail the essential factors that determine an optimal and defensible calibration schedule, from manufacturer recommendations and equipment criticality to environmental conditions and ISO/IEC 17025 standards. You will gain the framework to develop a documented, cost-effective, and auditable calibration program that ensures consistent accuracy, minimises waste, and guarantees compliance for your industrial equipment.
Key Takeaways
- Move beyond a generic annual schedule by evaluating the specific risks, costs, and performance history associated with each piece of equipment.
- Determining the correct calibration frequency requires a detailed analysis of equipment criticality, manufacturer recommendations, and required process tolerance.
- Implement a risk-based framework to systematically set and justify your calibration intervals, ensuring compliance while controlling operational costs.
- Recognise the critical events, such as equipment shock, major repairs, or questionable readings, that demand immediate calibration outside of your planned schedule.
Why a Fixed Calibration Frequency is a Costly Myth
Many businesses operate under the assumption that a fixed, annual calibration schedule is sufficient for compliance and quality control. This is a common and costly misconception. There is no single "correct" interval for all equipment. The optimal calibration frequency is a strategic business decision, a calculated balance between the cost of calibration and the risk of measurement inaccuracy. At its core, calibration validates your equipment against a known standard, a fundamental principle in the science of measurement. Getting this interval wrong leads to significant, often hidden, operational and financial consequences.
Adopting a reactive, "set-and-forget" approach exposes your operations to unnecessary risk and expense. A proactive, risk-based strategy, however, treats calibration as a critical component of quality management and operational efficiency.
The Hidden Costs of Under-Calibration
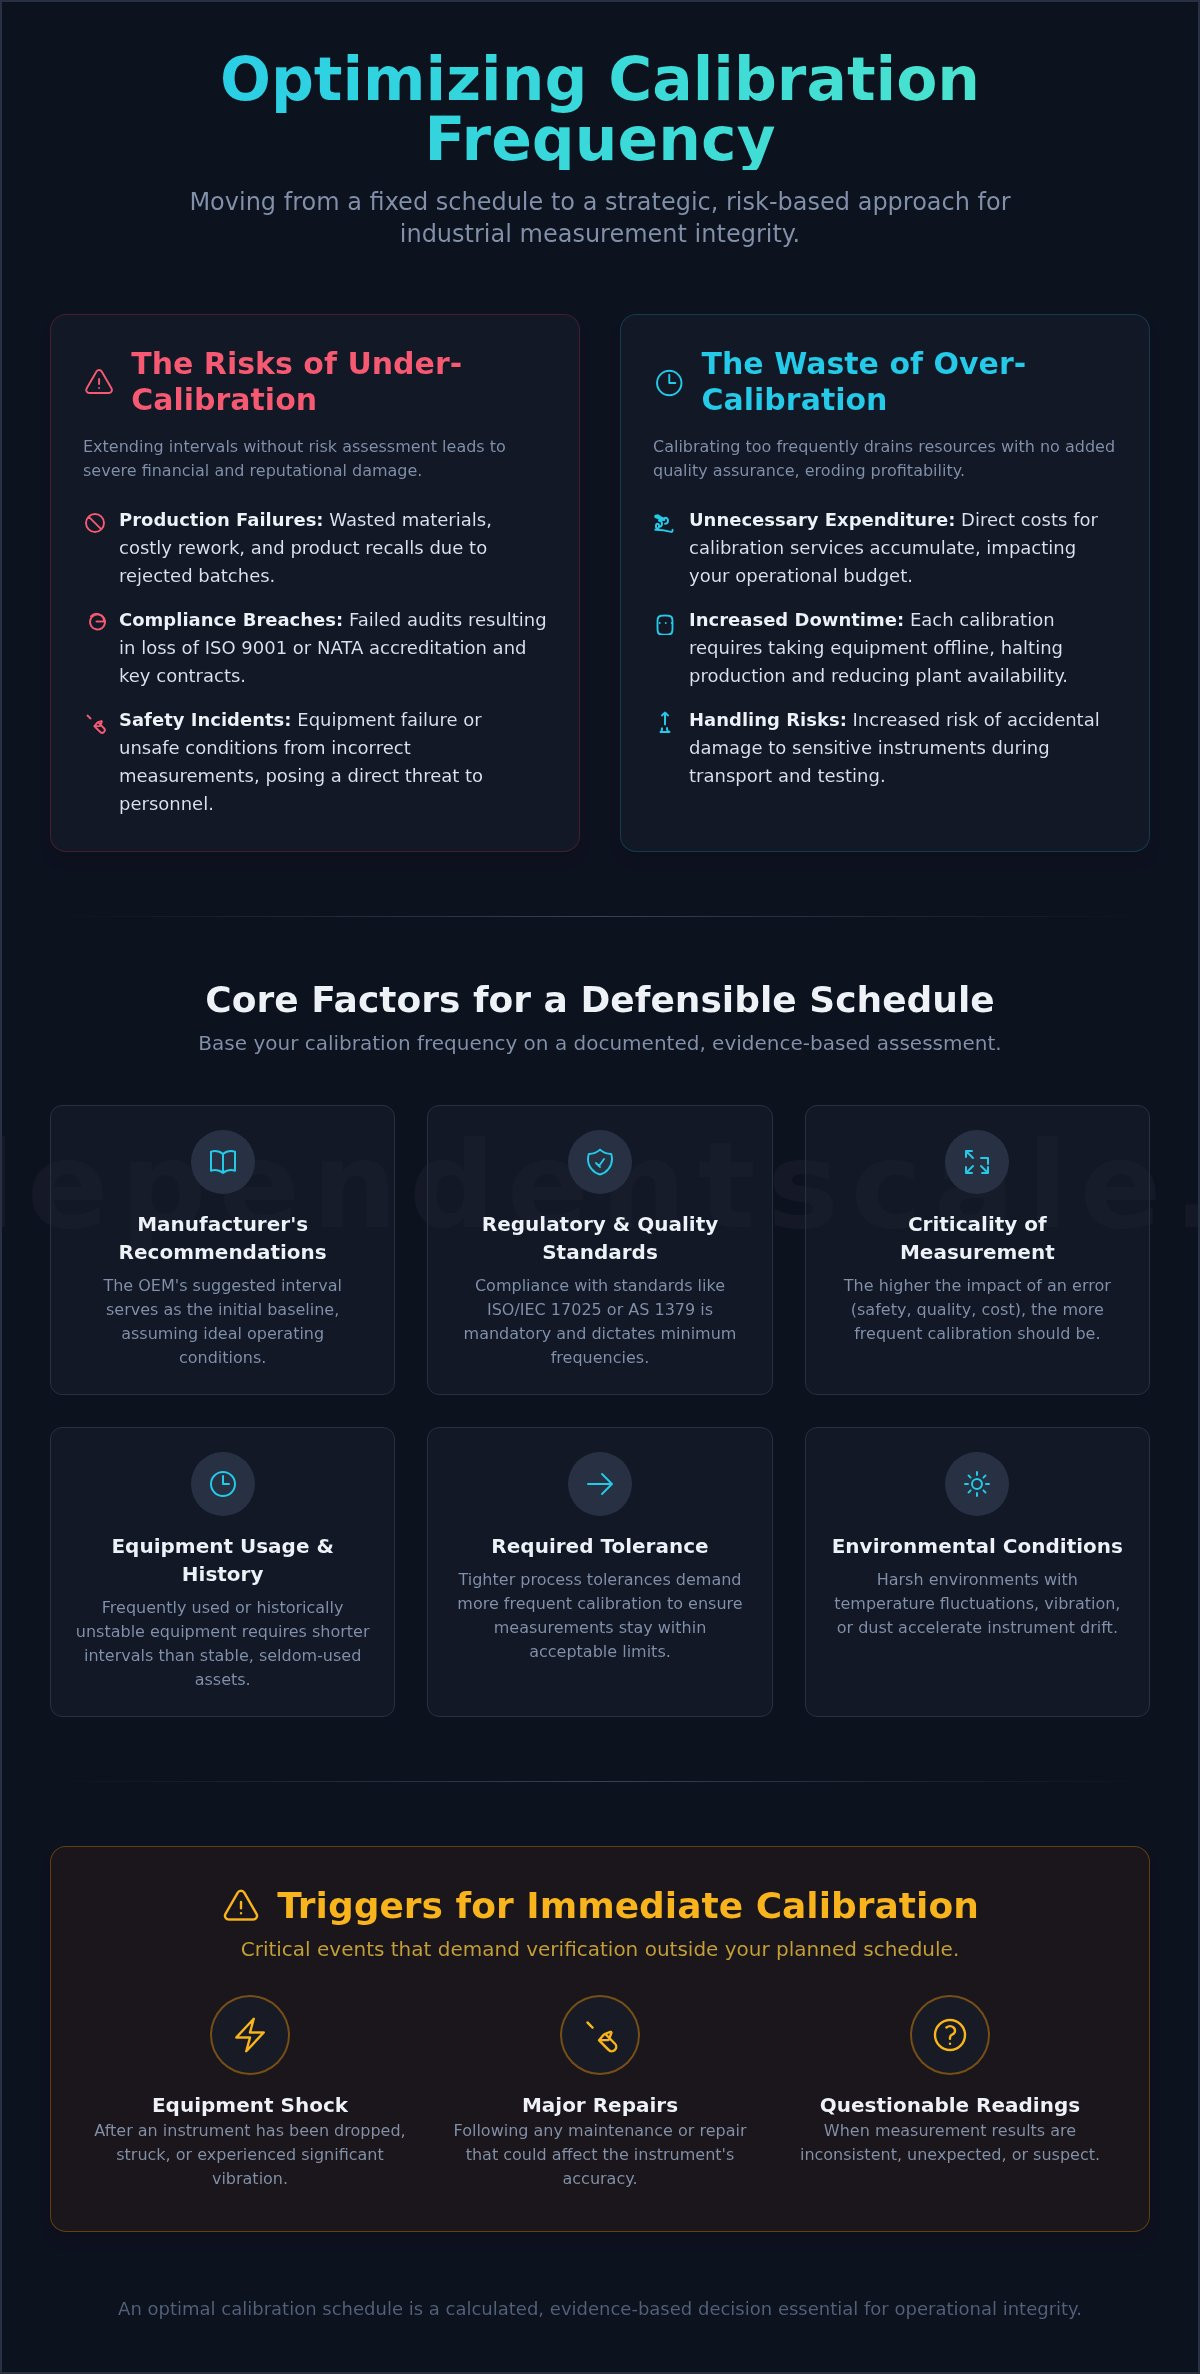
Extending calibration intervals without proper risk assessment can lead to catastrophic failures. Inaccurate measurements directly impact product quality, safety, and compliance, resulting in severe financial and reputational damage. Key risks include:
- Production Failures: Entire batches of product may be rejected, leading to wasted materials, costly rework, and product recalls.
- Compliance Breaches: Failed audits can result in the loss of essential certifications, such as ISO 9001 or NATA accreditation, barring you from key contracts.
- Safety Incidents: In critical processes, an incorrect measurement can lead to equipment failure or unsafe conditions, posing a direct threat to personnel.
The Inefficiency of Over-Calibration
Conversely, calibrating equipment too frequently is a drain on resources with no added assurance of quality. While appearing diligent, this approach introduces its own set of costs and operational hurdles that erode profitability. These inefficiencies manifest as:
- Unnecessary Expenditure: Direct costs for calibration services that provide no tangible benefit accumulate, impacting your operational budget.
- Increased Downtime: Each calibration requires taking equipment offline, halting production and reducing overall plant availability.
- Handling Risks: Every time a sensitive instrument is moved and tested, there is a risk of accidental damage, leading to expensive repairs or replacement.
Ultimately, determining the correct calibration frequency is not about minimising calibration costs; it's about optimising business outcomes. A strategic assessment protects your assets, ensures compliance, and enhances operational performance.
Core Factors That Determine Your Calibration Schedule
Establishing a defensible calibration schedule is not a matter of guesswork. A generic, one-size-fits-all interval is insufficient for maintaining operational integrity and compliance. The optimal calibration frequency for any piece of equipment is a calculated decision based on a documented risk assessment. This section outlines the primary inputs required for that assessment, moving from general guidelines to the specific variables that have the highest impact on your operations.
Manufacturer's Recommendations: The Starting Point
The Original Equipment Manufacturer (OEM) provides a recommended calibration interval, typically found in equipment manuals or technical data sheets. This recommendation serves as an initial baseline. However, it is critical to understand that these guidelines assume ideal operating conditions-minimal use in a clean, stable environment. For most industrial applications, the OEM interval is the starting point from which adjustments must be made based on real-world conditions.
Regulatory & Quality Standards (ISO/IEC 17025, AS 1379)
For many Australian industries, calibration intervals are mandated by external bodies. Quality management systems require that you define and adhere to a calibration program, and our NATA accreditation to ISO/IEC 17025 ensures your compliance is verifiable. A prime example is the concrete industry, where Australian Standard AS 1379 explicitly dictates calibration requirements for batching plants to ensure product quality and safety. In these cases, compliance is not optional.
Criticality of the Measurement
The impact of an inaccurate measurement directly influences the required calibration interval. A 'critical' measurement is one where an error could lead to significant safety risks, product failure, or financial loss. For instance, a cement weigh-hopper in a concrete plant is a critical asset where accuracy is paramount. In contrast, a general-purpose floor scale in a dispatch warehouse is typically non-critical. The tighter your process tolerances, the more critical the measurement becomes, demanding more frequent verification.
Equipment Usage & Environmental Conditions
An instrument's stability is directly affected by how and where it is used. Equipment subjected to high-frequency use, shock loading, or operation near its maximum capacity will drift more quickly than an instrument used sparingly. Similarly, harsh environments characterised by dust, vibration, moisture, or extreme temperature fluctuations accelerate wear and degrade accuracy. These environmental and usage factors that determine calibration frequency mean a scale in a quarry requires a much more rigorous schedule than identical equipment in a controlled laboratory.
A Risk-Based Framework for Setting and Adjusting Intervals
Moving beyond generic recommendations requires a structured, data-driven approach. A risk-based framework allows you to establish a defensible calibration frequency that balances compliance costs with operational risk. This systematic process transitions your maintenance from a fixed schedule to an optimised, evidence-based program, ensuring every piece of equipment is assessed according to its specific performance and application.
Step 1: Establish an Initial Interval
The starting point for any new or unassessed instrument is a conservative, documented interval. This initial frequency should be determined by combining several key factors:
- Manufacturer’s Recommendations: Use the manufacturer's suggested interval as a baseline.
- Governing Standards: Adhere to the strictest applicable standard, whether it's an Australian Standard (AS), an ISO requirement like ISO/IEC 17025, or specific industry rules such as the ISCEV calibration guidelines for medical devices.
- Application Criticality: Assess the impact of an out-of-tolerance measurement. A scale used for high-value product batching requires a shorter interval than one used for general freight weighing.
Document the rationale for this initial decision. This documentation is essential for quality management systems and provides a clear starting point for future adjustments.
Step 2: Analyse 'As-Found' Calibration Data
The key to optimising your calibration frequency lies in historical data. During each service, a NATA-accredited technician records two sets of data:
- 'As-Found' Data: The measurement accuracy of the instrument before any adjustments are made. This shows how the device performed over the preceding interval.
- 'As-Left' Data: The measurement accuracy after calibration and adjustments, confirming it is now within tolerance.
By analysing 'as-found' data over several cycles, you can identify trends like instrument drift. If a device is consistently found to be well within its required tolerance, it indicates the current interval may be unnecessarily short.
Step 3: Systematically Lengthen or Shorten Intervals
With sufficient 'as-found' data, you can make informed adjustments. Follow clear, simple rules to maintain control and compliance:
- Shorten the Interval: If 'as-found' data shows the instrument was out-of-tolerance, the interval must be shortened. A common practice is to reduce the interval by 50%.
- Lengthen the Interval: If 'as-found' data consistently shows the instrument is stable and well within tolerance over three or more consecutive calibrations, you may consider a cautious extension (e.g., by 25-50%).
All adjustments should be incremental, monitored, and thoroughly documented. This methodical process ensures you minimise risk while improving operational efficiency. Let our experts analyse your data to optimise your schedule.
Recommended Frequencies for Key Industrial Equipment
While a formal risk assessment is the only way to define a precise calibration schedule, industry best practices provide a reliable starting point. The following recommendations are based on Australian Standards, operational demands, and our extensive field experience. These intervals should be considered a baseline, subject to adjustment based on your specific operational conditions and quality system requirements.
Concrete Batching Plants (Cement, Aggregate, Admixture)
For concrete batching plants, the calibration frequency is largely dictated by AS 1379 - Specification and supply of concrete. To maintain compliance and ensure product quality, a typical interval is every 3 to 6 months. Plants with high throughput or those using particularly abrasive aggregates may require more frequent verification. Inaccurate batching directly impacts concrete strength, leading to non-compliant products, project delays, and significant commercial risk.
Weighbridges and Truck Scales
Weighbridges are subject to heavy use and environmental stress, making regular calibration essential. A standard interval is every 6 to 12 months. Key factors that influence this schedule include:
- Traffic Volume: High-traffic sites experience greater wear and require more frequent checks.
- Environmental Exposure: Scales exposed to extreme weather, moisture, and temperature fluctuations can drift more quickly.
- Regulatory Compliance: Weighbridges used for legal-for-trade purposes must adhere to strict calibration schedules mandated by the National Measurement Institute (NMI).
Silo, Hopper, and Tank Weighing Systems
These systems are generally more stable than dynamic scales, with a recommended calibration interval of every 12 months. However, this assumes consistent operating conditions. It is critical to perform a calibration check after any major cleaning, maintenance, or if there is a risk of mechanical binding. Debris buildup or structural interference can compromise load cell readings, leading to inaccurate inventory management and production errors.
Ultimately, establishing the correct calibration schedule for your critical equipment protects your assets, ensures compliance, and maintains operational efficiency. An expert assessment by a NATA-accredited technician is the most effective way to develop a schedule that meets your specific needs. For a comprehensive evaluation of your equipment, contact our technical team.
Triggers for Unscheduled Calibration
A proactive maintenance strategy extends beyond a fixed schedule. While establishing a regular calibration frequency is the foundation of quality assurance, it does not account for unforeseen events that can compromise equipment accuracy. Relying solely on a time-based schedule leaves your operations vulnerable to significant measurement errors between planned service intervals. Event-based calibration is therefore an essential component of a holistic risk management and maintenance program.
An immediate calibration check is required following specific events to verify performance and prevent the costly consequences of inaccurate measurements. These triggers indicate a high probability that your equipment's accuracy has been affected.
After an Abnormal Event
Physical and electrical incidents can instantly invalidate your last calibration. Any equipment subjected to extreme conditions must be tested before being returned to service. Key triggers include:
- Mechanical Shock or Overload: A significant impact, such as a vehicle collision with a weighbridge, or loading the equipment far beyond its rated capacity.
- Electrical Surges: Exposure to events like nearby lightning strikes or major power fluctuations, which can damage sensitive electronic components like load cells and indicators.
- Physical Displacement: If the equipment has been dropped, moved to a new location, or reinstalled, its calibration integrity must be re-verified.
Following Repair or Maintenance
Calibration is a mandatory final step after certain service activities. It serves as the definitive verification that a repair was successful and that the equipment's metrological characteristics have been restored. This is non-negotiable in the following situations:
- After the replacement of any critical component, such as a load cell, summing board, or digital indicator.
- Following any adjustments to mechanical or electronic systems that could influence measurement.
- To ensure the equipment is returned to a compliant, accurate state that meets all necessary standards, such as those required for NATA accreditation.
When Measurements are Questionable
Your own processes and personnel are often the first line of defence in detecting a calibration issue. If data or operator feedback suggests a problem, an immediate investigation and calibration check are warranted. Be vigilant for:
- Inconsistent Outputs: When process results are erratic, or products are consistently failing quality control checks that rely on weight or measurement data.
- Operator Reports: If experienced operators notice unusual readings, value drifting, or instability in the equipment's behaviour.
- Critical Measurement Tasks: As a best-practice precaution, performing a calibration check before and after a critical project or high-value batch can provide essential assurance of accuracy.
Treating these events as triggers for immediate action protects your business from inaccurate billing, non-compliant products, and operational inefficiency. If you encounter any of these situations, contact a NATA-accredited technician to restore your equipment’s certified accuracy without delay.
Ensure Accuracy and Compliance with an Optimised Calibration Schedule
As we've established, a one-size-fits-all approach to equipment calibration is both inefficient and risky. The optimal calibration frequency is not fixed; it is a dynamic variable determined by a risk-based assessment of your equipment's usage, environment, and performance history. Getting this wrong can lead to significant costs from production errors, equipment failure, and non-compliance with Australian standards.
Ensure your calibration schedule is optimised for maximum performance and regulatory compliance. With over 30 years of industrial weighing experience, Independent Scale provides expert, data-driven assessments to protect your operations. As specialists in AS 1379 compliance for concrete plants and NATA Accredited to ISO/IEC 17025, we have the authority and expertise to refine your processes. Take control of your equipment's accuracy and reliability. Request an expert review of your calibration schedule from Independent Scale.
Frequently Asked Questions
What happens if a device is found 'out of tolerance' during calibration?
When a device is found 'out of tolerance', it has failed its calibration. Immediate corrective action is required, which typically involves adjustment or repair to bring the instrument back within specified limits. If repair is not feasible, the equipment must be removed from service. Using an out-of-tolerance device risks non-compliant products, production waste, and significant financial liability. A formal report is issued detailing the 'as found' and 'as left' status of the equipment.
Can our business extend its own calibration frequency?
Yes, but this action must be supported by a rigorous, data-driven justification. Extending intervals requires a documented history of instrument stability, a comprehensive risk assessment, and analysis of previous calibration results. Arbitrarily changing the calibration frequency without this evidence is a significant compliance risk during an audit. The justification must prove that the extended interval does not compromise the required measurement accuracy or traceability for your processes.
Is there a difference in calibration frequency for new versus old equipment?
Yes, a distinct difference exists. New equipment often requires a shorter initial calibration interval to establish a performance baseline and verify its stability in the operating environment. Once sufficient data demonstrates predictable performance, the interval may be extended. Conversely, while older equipment may have a known history, its components are subject to wear and aging, which can introduce instability. Its calibration status must be closely monitored to prevent unexpected failures.
How does NATA accreditation affect my company's calibration schedule?
NATA accreditation to ISO/IEC 17025 mandates that your company maintains a formal, documented calibration program. While NATA does not prescribe specific intervals, it requires you to define, justify, and adhere to a schedule that ensures ongoing measurement traceability and accuracy. During an assessment, you must provide objective evidence-such as stability data and risk assessments-to validate that your chosen calibration schedule is adequate for your scope of operations.
Does a harsh environment (dust, vibration, temperature) require more frequent calibration?
Yes, unequivocally. Harsh operating environments significantly impact the required calibration frequency. Factors such as extreme temperature fluctuations, high levels of vibration, and dust ingress accelerate instrument drift and component wear. A device that is stable in a laboratory may become unreliable quickly in a demanding industrial setting. A shorter calibration interval is essential to mitigate these environmental impacts and ensure consistent accuracy for your critical measurements.
What documentation do I need to justify my calibration intervals during an audit?
To justify your calibration intervals during an audit, you must present a comprehensive documentation package. This includes historical calibration certificates showing 'as found' and 'as left' data, trend analysis of instrument stability over time, and the original manufacturer's recommendations. Crucially, a formal risk assessment document is required. This document should detail the process and data used to determine that the chosen intervals are sufficient to maintain compliance and accuracy.
