


Axle Scale Calibration: Accuracy, Compliance and Service in Australia
A calibration certificate is useful only when its scope matches the axle scale, measurement method and intended use. Axle scale calibration can show how readings compare with reference values, but it does not automatically mean the instrument has been adjusted or legally verified for a particular purpose.
Before booking a service, clarify what will be tested, how the scale performed and whether any follow-up action is included. Check the certificate scope and any legal-metrology requirements against the equipment and its use in Australia. If a provider claims accreditation, check that its current scope covers the specific measurement capability required.
This guide explains the difference between calibration, adjustment and legal verification, what records to request, and how to check a provider’s accreditation scope. It also covers practical planning, including site access and how to manage downtime while the scale is unavailable. The aim is to help you make informed decisions based on documented results.
Key Takeaways
- Match axle scale calibration to the scale’s design, capacity and intended application.
- Ask how the test method and reference loads will be selected for your equipment and site conditions.
- Compare reported results with the acceptance limits relevant to your application. Repeatability and measurement error are different findings.
- Before booking, gather the scale’s model, serial number, capacity and fault history, then coordinate site access and equipment positioning.
- Ask providers to confirm their technical capability, reporting details and whether their NATA accreditation scope covers the required work.
What Axle Scale Calibration Confirms and What It Does Not
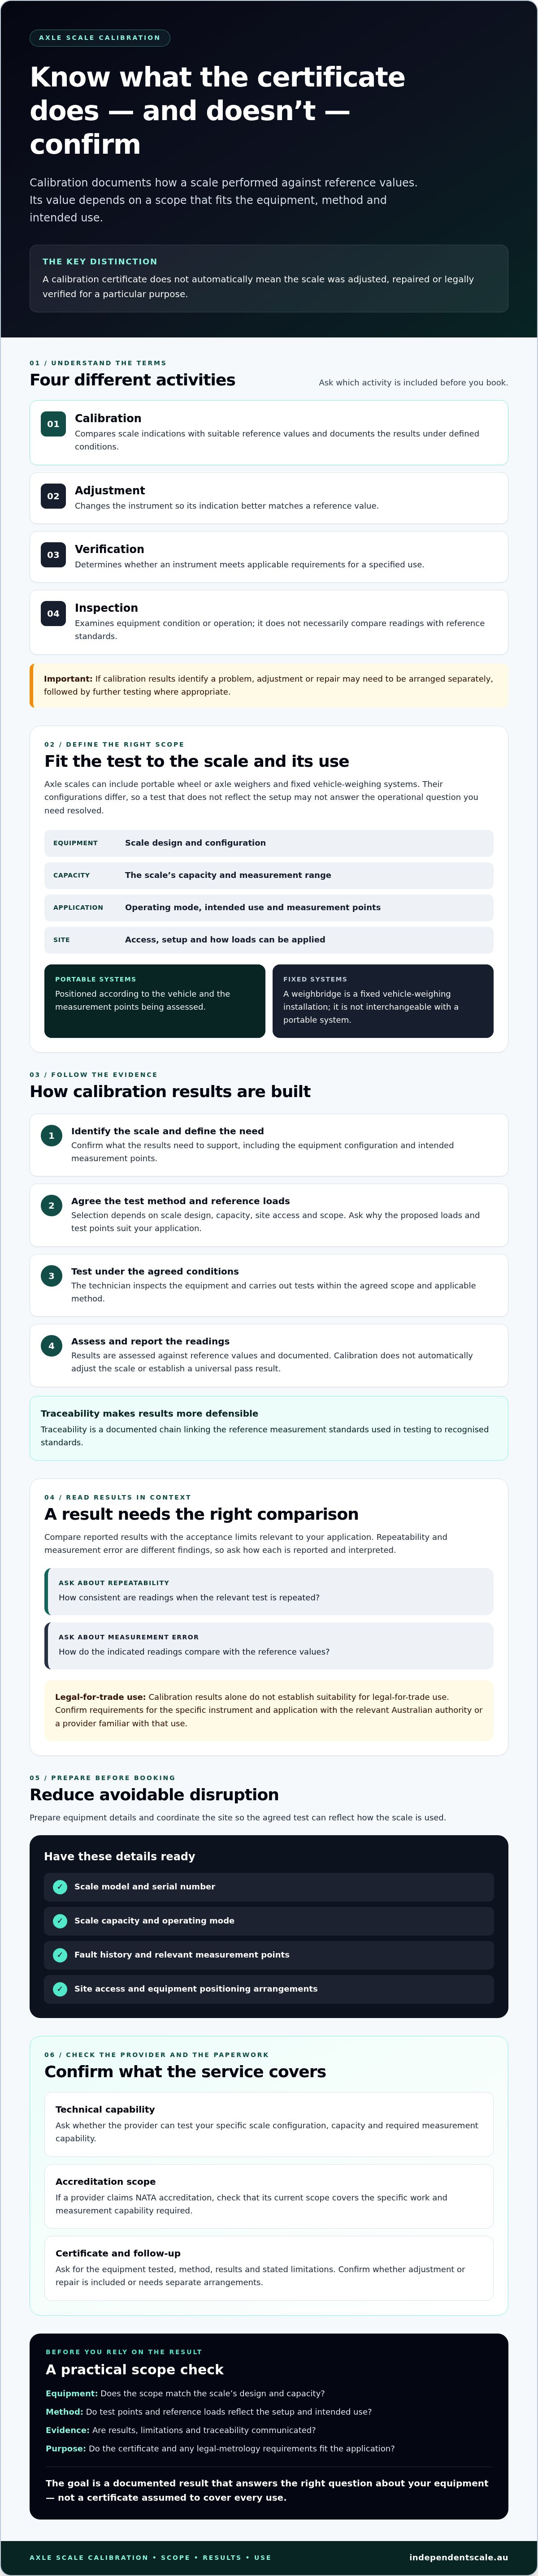
Axle scale calibration compares the scale’s indications with suitable reference standards under defined conditions. The resulting record shows how the instrument performed during the test. Calibration alone does not mean the scale was adjusted, repaired or approved for every operational or legal purpose.
Keep these terms distinct:
- Calibration: compares readings with reference values and documents the results.
- Adjustment: changes the instrument so its indication better matches a reference value.
- Verification: determines whether an instrument meets applicable requirements for a specified use.
- Inspection: examines the equipment’s condition or operation, without necessarily comparing its readings with reference standards.
A certificate documents the calibration performed. It is not a blanket statement that every reading is acceptable for every application. If results identify a problem, adjustment or repair may need to be considered separately, followed by further testing where appropriate.
Which weighing systems count as axle scales?
The term can describe portable wheel or axle weighers, where a vehicle is weighed at designated points, or fixed vehicle weighing systems. These configurations are different and should not be treated as interchangeable. A weighbridge is a fixed vehicle-weighing installation. Portable systems are positioned according to the vehicle and measurement points being assessed.
Before defining the work, identify the equipment configuration, capacity, operating mode and intended measurement points. The calibration scope needs to fit the scale’s design and use, including how loads can be applied at the site. A test that does not reflect the instrument’s configuration may not answer the operational question you need resolved.
Calibration versus verification and legal-for-trade use
Calibration results alone do not establish that an instrument is suitable for legal-for-trade use. Trade applications may have requirements beyond a calibration certificate, and applicable obligations depend on the instrument and how it is used. Before relying on the scale for a regulated transaction, confirm the requirements with the relevant Australian authority or a provider familiar with the intended application.
Ask what the certificate covers, including the equipment tested, method, results and any stated limitations. Confirm whether adjustment or repair is included, or whether those activities require separate arrangements. For background on industrial weighing-scale calibration, see the weighing scale calibration service information, and verify that the specific equipment and required scope are covered.
How Axle Scale Calibration Works: Reference Loads, Tests and Results
A sound calibration process starts by identifying the scale and defining what the results need to support. The technician inspects the equipment, carries out tests within the agreed scope, assesses the readings against reference values and reports the findings. This documents performance. It does not automatically adjust the scale or establish a universal pass result.
Test methods and reference loads depend on the scale’s design, capacity, site access and calibration scope. The provider may test relevant points across the measurement range and under operating conditions specified by the applicable method. For axle systems, discuss how the setup will reflect the way vehicles are weighed, including the measurement points used. Do not assume one load or test sequence suits every system.
Reference loads, traceability and test points
Traceability means there is a documented chain linking the reference measurement standards used in testing to recognised standards. Traceable reference standards make calibration results more defensible by showing how measured values are linked to recognised measurement standards.
Ask how the proposed test points relate to the scale’s range and intended use, and why the selected reference loads are suitable. The method should account for site access as well as the equipment configuration. If the scale informs vehicle loading decisions, confirm that the test scope reflects that use. NHVR guidance on the Heavy Vehicle National Law can help clarify the separate mass and loading context. Calibration results alone do not determine legal compliance.
What a calibration certificate should communicate
Check that the certificate gives enough detail to identify the work performed and interpret the results. Look for:
- Scale identification, such as make, model, serial number and capacity.
- Calibration method, test conditions and points tested.
- Results, including reference values and the scale’s indications.
- Calibration date and any limitations or relevant comments.
- Measurement uncertainty and, where claimed, the applicable accreditation mark and scope.
Measurement uncertainty expresses the doubt associated with a reported result. It matters when comparing a measured error with an acceptance limit. If the uncertainty is material, the result may not support a clear conclusion without considering the method and decision rule. Ask the provider how to interpret it for your application.
Check accreditation against the service performed, not just a general claim of accreditation. For industrial weighing calibration, review the weighing scale calibration information and confirm directly whether the specific axle scale type, capacity, method and location are within the provider’s current scope.
How to Assess Axle Scale Accuracy, Tolerance and Calibration Results
Interpret calibration results against the scale’s intended use and applicable acceptance criteria. A reading displayed in small increments is not necessarily accurate to that degree, and a certificate does not automatically mean the scale passed or is fit for every application.
- Resolution is the smallest change in indication the scale displays.
- Repeatability describes how closely the scale performs when the same load is measured repeatedly under comparable conditions.
- Error is the difference between an indicated value and the reference value.
- Tolerance is the permitted error for a specified application or requirement.
- Measurement uncertainty expresses the uncertainty associated with a reported measurement result.
Acceptance limits depend on the equipment specifications, application and governing requirements. For trade use, check the relevant Australian trade measurement regulations rather than assuming a general tolerance applies. Record the source and version of the criteria used to make a decision.
| Calibration finding | Compare with | Possible follow-up |
|---|---|---|
| Observed indication or error at each test point | Applicable limit for the equipment and intended use | Document whether the result meets the stated criterion |
| Repeat readings vary | Repeatability requirement, if one applies | Investigate setup, operation or equipment condition |
| Uncertainty affects interpretation | Decision rule and acceptance criteria | Ask the provider to explain the result and its limitations |
This table is a review framework, not a set of universal limits. Fill it in using verified equipment requirements and calibration findings.
What can make axle scale readings unreliable?
Readings may be affected by an uneven installation, unsuitable approach conditions, debris around weighing surfaces, damage or inconsistent vehicle positioning. Environmental or operating influences also matter if they affect the scale design or test method. Repeating readings under comparable conditions can reveal inconsistency, but it does not replace formal calibration or establish accuracy against a reference.
When should results trigger adjustment, repair or investigation?
If a result falls outside an applicable limit, or readings are inconsistent, investigate before relying on the scale for the intended decision. Depending on the findings, follow-up may involve adjustment, repair or restricting use until the issue is resolved. Document the result, acceptance criteria, decision and any action taken. Calibration identifies performance; it does not correct a fault.
For related service context, see industrial weighing scale calibration. Confirm that any provider’s technical scope matches the axle scale and work required.
Prepare for Axle Scale Calibration and Reduce Operational Disruption
Preparation helps the provider define the work and your site plan around scale downtime. Before booking axle scale calibration, gather the equipment details and explain how the system is used. Agree in advance how testing will be coordinated, what happens if results fall outside your acceptance criteria, and whether additional work or repeat testing could affect the service window.
Axle scale calibration preparation checklist
Have the following information ready so the provider can assess the equipment and proposed scope:
- Scale model, serial number, capacity, location and operating mode.
- Known faults, recent repairs or changes to the installation.
- Equipment manuals, previous calibration certificates, maintenance records and site acceptance criteria.
- Site access limits, operating conditions, safe work requirements and a designated contact.
Clean and inspect the scale according to the manufacturer’s guidance. Arrange safe access and suitable positioning for the test equipment and vehicle, as required by the agreed method. Tell the provider about traffic, loading schedules or other site constraints that could affect access. Avoid changing the setup immediately before testing unless the change is necessary, and report any changes to the provider.
Questions to ask a calibration provider
Confirm the proposed work before scheduling the service. Ask whether the provider’s current accreditation scope covers the specific scale, method, measurement range and service location. Clarify which reference standards and test points will be used, what the certificate will report and the expected service window. Check accreditation against the required activity rather than relying on a general claim.
- What site preparation and access are required for the planned test?
- How will testing affect scale availability, and who should coordinate the work on site?
- How will out-of-tolerance results be reported and assessed against your criteria?
- Are adjustment, repair or repeat testing included in the agreed scope, or handled separately?
Nominate a site contact who can manage access and make operational decisions if results require follow-up. Establish who will review the certificate and whether the scale can return to its intended use under your procedures. For broader Australian industrial context, read the calibration services guide.
For industrial weighing calibration requirements, contact Independent Scale Service to discuss the equipment and scope you need assessed.
Choose an Australian Axle Scale Calibration Service That Fits the Job
Choose a provider whose technical capability matches your equipment and the evidence you need. Compare more than a general calibration claim. Check experience with your scale configuration, the proposed method and measurement range, reference-standard traceability, certificate detail and whether service can be arranged at your location.
Check accreditation and service capability before booking
Where NATA accreditation is relevant to your requirements, verify the provider’s current scope for the specific calibration activity. Check that it covers the equipment type, measurement range, method and service conditions. A provider’s general NATA accreditation to ISO/IEC 17025 does not establish that axle scale calibration is included in its scope.
Confirm whether the work can be carried out on site and whether the provider covers your location. Independent Scale Service states that it provides industrial weighing calibration and repair across Sydney, Melbourne and regional Australia. Confirm availability for your site, and verify that the required axle-scale capability and scope are covered before proceeding.
If the axle system includes load cells that need separate attention, ask whether this is part of the required work and review the provider’s load cell calibration services for relevant service information.
Plan the next step for your axle scale
Prepare a concise service brief with:
- Scale make, model, serial number, capacity and location.
- How the system is used and which measurement points matter.
- Known faults, recent repairs and relevant previous certificates.
- The acceptance criteria and records you need for your intended use.
- Site access requirements and preferred timing, subject to confirmation.
Ask the provider to confirm the proposed test scope, reporting, expected service window and how out-of-tolerance results will be handled. Clarify whether adjustment, repair or repeat testing would require separate arrangements. A clear plan helps your team manage scale availability without assuming a particular result.
Independent Scale Service offers industrial weighing calibration and repair, but axle-scale-specific scope should be confirmed before booking. Once you have gathered the equipment details and requirements, discuss industrial weighing calibration with the team and confirm whether the relevant capability, accreditation scope and service arrangements fit your job.
Set Up Your Next Calibration with Confidence
Reliable axle-weight decisions depend on more than a certificate. Match axle scale calibration to the scale’s configuration and intended use, review results against applicable acceptance criteria, and confirm whether calibration, adjustment, repair or legal verification is required. Plan site access and downtime before booking so the work can proceed against a clear scope.
Independent Scale Service provides calibration, equipment supply and repair for industrial weighing applications across Sydney, Melbourne and regional Australia. The company is NATA accredited to ISO/IEC 17025. Confirm that its current accreditation scope covers the specific axle scale, method, range and service conditions you require.
Prepare your scale details, known issues and documentation needs, then discuss your industrial weighing calibration requirements with the team. A clearly defined scope and documented results give your operation a practical basis for its next weighing decisions.
Frequently Asked Questions
How often should axle scales be calibrated?
There is no single interval that suits every axle scale. Set the schedule using the manufacturer’s guidance, how often the scale is used, operating conditions, maintenance history and the consequences of inaccurate readings. Reassess the interval after damage, repair, relocation or other changes that could affect performance. If the scale supports regulated or contractual decisions, confirm applicable requirements with the relevant Australian authority or a suitably qualified provider.
Does axle scale calibration mean the scale is legally approved?
No. Calibration records how the scale performed against reference standards under stated conditions. It does not by itself establish legal approval or suitability for trade use. Requirements depend on the instrument and its intended use, and may involve separate approval or verification processes. Before relying on a scale for a regulated transaction, confirm the applicable Australian legal-metrology requirements with the relevant authority or provider, and check that the instrument’s status meets them.
What information should an axle scale calibration certificate include?
A useful certificate should identify the scale, including its make, model, serial number and capacity, and describe the method, test conditions and points assessed. Check for the calibration date, results, measurement uncertainty and any limitations or comments needed to interpret the findings. If the work is claimed as NATA-accredited, verify that the accreditation mark and current scope apply to the activity performed. A certificate documents results, not necessarily a pass or adjustment.
Can axle scales be calibrated on site?
Sometimes, but it depends on the scale design, test method, reference equipment, site access and provider capability. Before booking, provide the scale’s location, configuration and capacity, then ask whether the proposed work can be completed on site. Confirm access and positioning requirements, what records will be supplied and the expected service window. Do not assume a provider’s general service coverage or accreditation automatically includes on-site calibration of your specific axle scale.
What happens if an axle scale fails calibration?
A result outside the applicable acceptance criteria should be investigated before the scale is relied on for its intended purpose. The provider’s report should show the findings and any limitations. Depending on the cause, adjustment or repair may be needed, followed by further testing if required. Document the decision against your site’s criteria, and determine whether use should be restricted until the issue is resolved. Calibration alone does not correct faults.
Is axle scale calibration the same as scale verification?
No. Calibration compares scale indications with reference values and records the results. Verification assesses whether an instrument meets specified requirements for a particular purpose, which may include legal-metrology obligations. Adjustment changes the instrument’s performance, while inspection checks its condition or operation. These are distinct activities. A calibration certificate should not be treated as proof of legal verification. Check the requirements that apply to the instrument’s actual use in Australia.
How do I choose an axle scale calibration provider in Australia?
Compare providers on experience with your scale configuration, suitable test methods, traceable reference standards, clear reporting and the ability to service your location. If NATA accreditation is required, check the current scope for the specific instrument, range, method and service conditions rather than relying on a general accreditation claim. Ask about site access, expected downtime and how out-of-tolerance results are handled. Confirm applicable legal requirements separately for your intended use.
