


2026 Weighing Guide: Accuracy, Control and Compliance
Reliable weighing is an operational control system, not just a scale or a calibration event. For operations managers, the challenge is keeping measurements dependable across equipment, work areas and shifts, so production, stock control and dispatch decisions rely on sound data. This guide for operations managers on weighing sets out a practical way to manage that challenge.
Uncertain readings can disrupt processes, while inconsistent checks and records make it harder to spot when equipment needs attention. A weighing management approach should assign clear responsibilities, establish repeatable checks and preserve traceable records. It should also help teams distinguish routine variation from a potential fault that needs investigation.
This guide explains how weighing supports operational decisions and process control, then outlines practical steps for consistent equipment checks, record-keeping and escalation. It covers when specialist calibration, diagnosis or repair may be appropriate, including how load cells, indicators and associated equipment contribute to measurement performance. For Australian operations, calibration to ISO/IEC 17025 can form part of a broader control process, with requirements considered in the context of the application.
Key Takeaways
- Manage weighing as an operational control system to reduce measurement-related production variation, stock discrepancies and rework.
- Understand how load cells, junction boxes and indicators work together, and how site conditions can affect readings.
- Use operator checks, scheduled calibration and fault diagnosis for different purposes, with records showing what was checked and what happened.
- Build a repeatable site routine by mapping equipment, assigning ownership and recording results, exceptions and corrective actions.
- This guide for operations managers on weighing explains when specialist calibration, repair or component support can help strengthen measurement confidence.
Why weighing management matters in Australian operations
Weighing management is the set of controls that keeps measurement results suitable for operational decisions. It means knowing what each weighing point controls, who checks it, how results are recorded and what happens when a reading falls outside the site’s limits. A dependable scale is only one part of the system.
Poor measurements can affect production consistency, create stock discrepancies and lead to avoidable rework. A batching error may alter a product mix; an inaccurate receiving result may distort inventory records; and an unreliable dispatch reading may prompt delays or a dispute. This guide for operations managers on weighing starts by linking each measurement to the decision it informs.
Separate process-control measurements from measurements used to determine trade quantities or meet regulatory requirements. Operational checks help teams manage production and stock, while trade or regulated uses may be subject to specific legal metrology requirements. In Australia, assess the instrument’s use against applicable National Measurement Institute requirements rather than assuming every site or weighing point has the same obligations. The International Organization of Legal Metrology (OIML) provides an overview of the international legal metrology framework.
Measurement suitability depends on purpose, equipment and the confidence required.
Which operational decisions depend on weighing data?
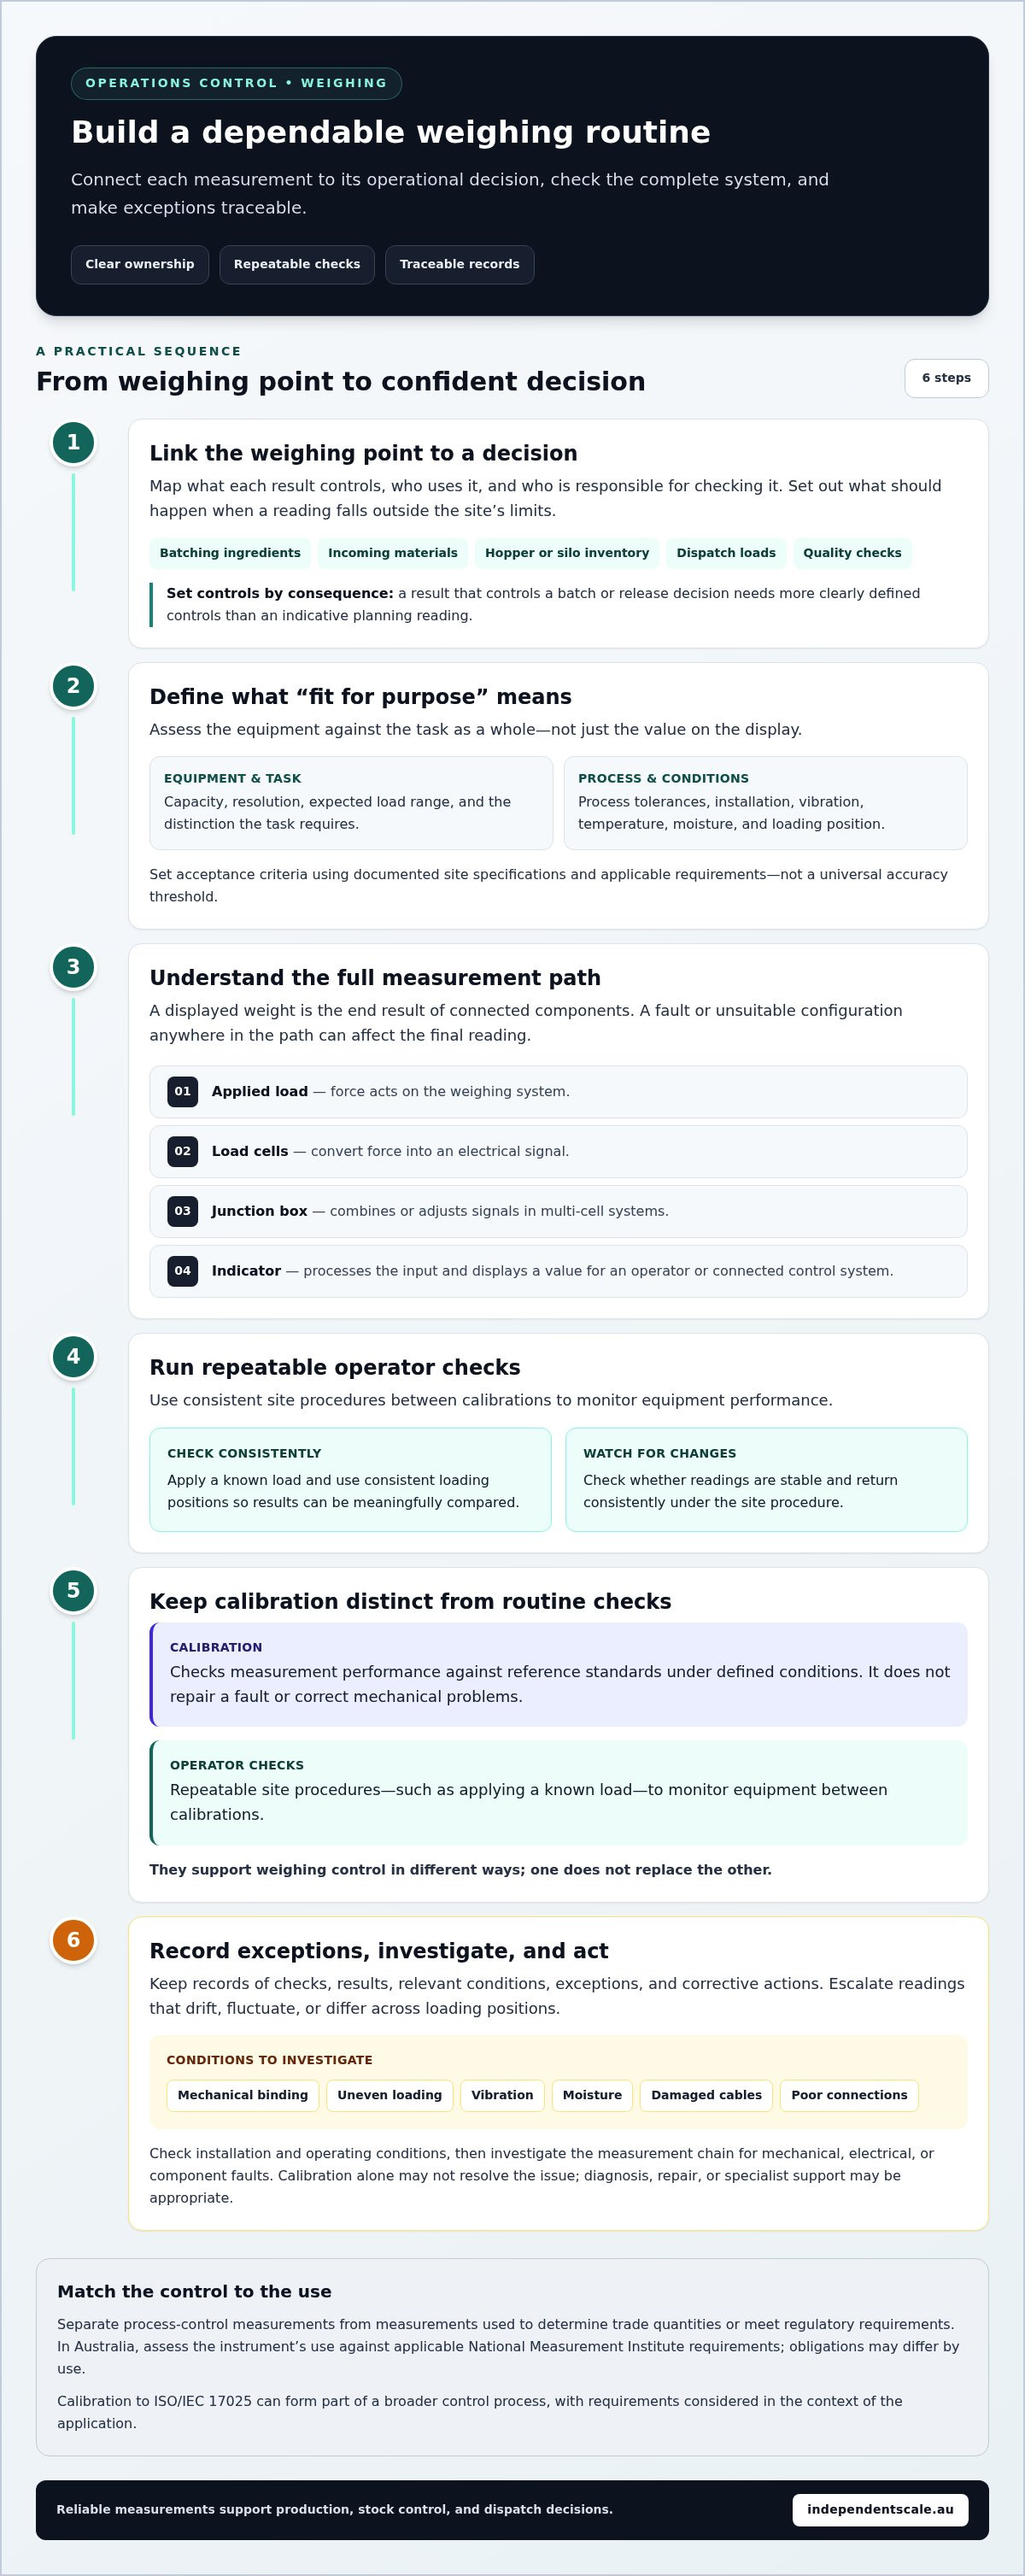
Map each weighing point to the decision it supports. In a plant, this may include batching ingredient quantities, checking incoming materials, monitoring hopper or silo inventory, confirming dispatch loads, or supporting quality checks. Record who uses each result and what action to take if it falls outside the site’s tolerance, such as holding a batch, checking a delivery or investigating a stock variance.
Classify measurements by consequence. A result that controls a batch or release decision needs more clearly defined controls than an indicative inventory reading used for planning. Both need clear ownership, but check frequency and escalation should reflect their operational importance.
What does fit-for-purpose weighing mean?
Assess capacity, resolution, environment and process tolerances together. A scale must suit the expected load range and the level of distinction the task requires. Vibration, temperature, moisture, installation and loading position can also affect performance. A displayed value alone does not show whether the full system is suitable or performing as intended.
Set acceptance criteria using documented site specifications and applicable requirements, not a universal accuracy threshold. Define how much measurement variation the process can tolerate, then use suitable checks and evidence to assess whether the equipment remains fit for that task.
How weighing systems produce usable operational measurements
A displayed weight is the final result of a measurement chain. The load acts on one or more load cells, which convert force into an electrical signal. In multi-cell systems, signals pass through a junction box, where they are combined or adjusted, before reaching an indicator. The indicator processes the input and displays a value for the operator or connected control system.
Each component matters. Load cells must suit the application and be installed so the structure transfers the load correctly. A junction box can affect how signals from multiple cells are balanced. The indicator’s configuration influences how the signal is interpreted and presented. When selecting components, review the range of industrial load cells in relation to the weighing task and system design.
How load cells, indicators and supporting components work together
The system produces useful data only when its components work as a complete measurement path. A fault or unsuitable configuration at one point can affect the final reading, even if the indicator appears to operate normally. Indicators and displays provide the operator interface, while load cells and associated hardware detect and transmit the applied load. Configure components to match the system’s intended use.
What can affect weighing performance on site?
Installation and operating conditions can change the result. Mechanical binding may restrict movement; uneven loading can distribute force differently across load cells; and vibration can cause unstable readings. Moisture, damaged cables or poor connections may also contribute to inconsistent signals. Record relevant conditions and use consistent loading positions during checks so changes in results can be assessed meaningfully.
Calibration checks measurement performance against reference standards under defined conditions. It does not repair a fault or correct mechanical problems. Routine operational checks, by contrast, are repeatable site procedures used to monitor equipment between calibrations, such as applying a known load or checking that readings return consistently. These activities support control in different ways.
If readings drift, fluctuate or differ across loading positions, do not assume calibration alone will resolve the issue. Check the installation and operating conditions, then investigate the measurement chain for mechanical, electrical or component faults. A guide for operations managers on weighing should treat calibration, routine checks and diagnosis as complementary controls, not interchangeable tasks.
Compare weighing controls: routine checks, calibration and fault diagnosis
These activities serve different purposes. Operator checks monitor whether equipment behaves consistently between formal calibration activities. Calibration assesses measurement performance against references. Diagnosis investigates abnormal behaviour, while repair addresses identified faults. A passing operator check does not establish traceable calibration.
Set check frequency according to the consequences of an error, how often and intensively equipment is used, its performance history and applicable requirements. A process-critical system with repeated failures may need closer monitoring than an indicative inventory point. Document the rationale and review it when equipment use, results or process requirements change.
| Activity | Who performs it | What it detects | Record created |
|---|---|---|---|
| Routine operational check | Trained site operator | Obvious change, instability or failure against a defined site check | Date, asset, method, result and action taken |
| Calibration | Calibration technician | Measurement performance against reference standards under defined conditions | Calibration results and associated documentation |
| Fault diagnosis or repair | Qualified weighing specialist | Mechanical, electrical or component issues affecting operation | Findings, work completed and post-repair results |
When is an operational check enough, and when is calibration needed?
Routine checks help identify change; they do not replace calibration. Review calibration when check results fail, readings drift, measurement uncertainty is unclear, or the process requires formal evidence of performance. If a check points to unstable readings or a fault, diagnosis may be needed before calibration can provide meaningful results. For weighing equipment, weighing scale calibration assesses performance within the relevant calibration scope.
How do accreditation and standards fit the decision?
NATA accreditation to ISO/IEC 17025 relates to a calibration provider’s defined scope. The scope must cover the relevant measurement and equipment for the calibration to serve as evidence for that task. Accreditation does not mean every instrument or application is covered. AS 1379 may be relevant to concrete batching processes, but its applicability depends on the specific application. This guide for operations managers on weighing treats standards as task-specific requirements, not universal rules.
Build a practical weighing management routine for your site
A workable routine gives each asset an owner, defines checks according to operational risk and sets out a clear response when results are suspect. Use this sequence to establish consistent controls across work areas:
1. Map equipment. List every weighing system, its location, purpose, identifier and responsible work area. Include scales, hoppers, silos and batching equipment where relevant.
2. Assign ownership. Name the role responsible for routine checks, recording completion and escalation. Make sure operators know who can place affected equipment or decisions on hold.
3. Set checks. Document the method, acceptance criteria and frequency for each asset. Base these on process risk, usage, equipment history and applicable requirements.
4. Retain records. Capture the asset ID, date, operator, check method, result and corrective action. Keep calibration documents, service history and check results linked to the same asset record.
5. Review exceptions. Look for failed checks, unexplained drift, overload events, repeated adjustments or inconsistent readings. Assign an action and owner, then record how the issue was resolved.
What should a weighing equipment register include?
Alongside location, purpose, capacity, asset identifier and responsible work area, track calibration status, service history, routine check records and unresolved issues. A register should show which equipment supports critical decisions and whether open concerns could affect its use. Keep records accessible to the people responsible for operating, maintaining and reviewing each system.
How should teams handle a suspect reading?
Where operational risk warrants it, pause the affected decision or process. Repeat the check under controlled conditions, compare recent records, and inspect visible loading, setup and environmental factors. If results remain inconsistent, escalate for qualified diagnosis or calibration. Do not adjust settings blindly or treat a single repeat reading as proof that the issue is resolved.
Use this compact checklist as a starting point, then align it with site procedures:
- Is the asset correctly identified and assigned to an owner?
- Was the documented check method followed under comparable conditions?
- Are the result and any corrective action recorded?
- Have failed checks, drift, overloads or inconsistent readings been escalated?
- Are unresolved issues visible to the team before the equipment is relied on?
This guide for operations managers on weighing is most effective when the routine creates an audit trail from observation to resolution. Independent Scale Service provides industrial weighing scale calibration to assess equipment performance within the relevant scope.
When specialist weighing support protects operational confidence
A site routine helps managers spot problems, but some issues need specialist assessment. Calibration, fault diagnosis, repair and component supply address different needs. Choose the response based on the evidence: a change in measurement performance, abnormal system behaviour or a component that no longer suits the application.
Independent Scale Service supports industrial weighing operations across Sydney, Melbourne and regional Australia. Its work covers scales, hoppers, load cells and concrete batching plants, with calibration services accredited to ISO/IEC 17025. The relevant calibration scope matters: documented results support confidence only when they relate to the equipment and measurement task being assessed.
Which service response fits the problem?
Use calibration when measurement performance needs assessment against appropriate references. If readings fluctuate, fail checks or show unexplained behaviour, diagnosis can help identify whether a fault or other equipment issue is affecting the system. Repair addresses identified problems. Component supply is relevant when a system needs a suitable load cell or associated weighing component for its application.
How to move from a site issue to a clear next step
Before discussing an issue, gather the equipment identifier, its application, recent check or calibration results, and a clear description of symptoms. Note when the problem occurs, such as under a particular loading condition, and any recent overload or maintenance event. This information helps focus the assessment and connect the observed behaviour to the right part of the weighing system.
For load-cell performance, Independent Scale Service provides load cell calibration. Calibration is NATA accredited to ISO/IEC 17025, with defined scope and documented results providing evidence of performance for the relevant application. For concrete batching, AS 1379 may also be relevant depending on the process. Consider requirements and calibration scope for the specific equipment and use, rather than assuming they apply universally.
A practical guide for operations managers on weighing connects site checks and records to timely escalation. When evidence points to an issue beyond routine checks, discuss your equipment and application with a specialist. Discuss your industrial weighing requirements.
Put a dependable weighing control system in place
Reliable weighing depends on more than equipment alone. Match each measurement to its operational purpose, use repeatable checks, and keep records that make changes and corrective actions traceable. When results drift or a fault is suspected, escalate the issue rather than relying on adjustments without evidence.
This guide for operations managers on weighing provides a framework for deciding when routine checks are appropriate and when calibration, diagnosis or repair is needed. Independent Scale Service supports industrial weighing across Sydney, Melbourne and regional Australia through calibration, equipment supply, repair and diagnostics. Calibration is NATA-accredited to ISO/IEC 17025 within the applicable scope, with documented results supporting confidence in measurement performance.
Use the framework to review your equipment register, check responsibilities and escalation steps. If you’re planning calibration, investigating inconsistent readings or assessing component needs, Discuss your industrial weighing requirements. A clear, consistent approach helps your team make decisions with greater confidence.
Frequently Asked Questions
What does a weighing system include in an industrial operation?
An industrial weighing system includes the components that sense a load, process the signal and present a usable result. Depending on the application, this can include a platform or vessel, load cells, junction boxes, cabling, an indicator or display, and connected control equipment. Installation and the structure supporting the load also affect performance. Assess the complete measurement path, not just the scale or displayed value.
How often should industrial weighing equipment be calibrated?
Set calibration intervals according to the measurement’s operational risk, equipment use, performance history, process requirements and any applicable legal or industry requirements. A process-critical scale with failed checks or a history of drift may warrant earlier review than an indicative measurement point. Document the interval and its rationale, then reassess it when results, operating conditions or the application change. There is no single interval that suits every site.
Can routine weighing checks replace calibration?
No. Routine checks help operators identify changes or obvious problems between calibration activities, but they do not establish traceable calibration. Calibration assesses measurement performance against appropriate references under defined conditions. A check can pass while still being insufficient evidence for a process or compliance need. The guide for operations managers on weighing should treat checks and calibration as complementary controls, with each recorded according to its purpose.
What should an operations manager record for weighing equipment?
Maintain an equipment register with each asset’s identifier, location, purpose, capacity and responsible work area. For checks, record the asset ID, date, operator, method, result and any corrective action. Link calibration documentation, service history and unresolved issues to the same asset. These records help managers identify trends, establish what was checked and trace how a failed or unusual result was handled.
What should a team do when a scale gives inconsistent readings?
Assess the risk and pause affected decisions or processes where needed. Repeat the check under controlled, consistent conditions, then review recent results and inspect visible loading, setup and environmental factors. If readings remain inconsistent, escalate the issue for qualified diagnosis or calibration. Record the symptoms, checks and actions taken. Avoid blind adjustments, as they can mask an underlying mechanical, connection or component fault.
Does ISO/IEC 17025 accreditation apply to every calibration service?
No. Accreditation relates to a calibration provider’s defined scope, so it does not automatically cover every equipment type, measurement or service the provider performs. The relevant calibration task must fall within the scope before accreditation can serve as evidence for that application. Independent Scale Service provides NATA-accredited calibration to ISO/IEC 17025 within the applicable scope, with documented results supporting measurement confidence.
When is AS 1379 relevant to weighing at a concrete batching plant?
AS 1379 may be relevant where the concrete batching process and application bring it into scope. It should not be assumed to apply identically to every plant or weighing task. Identify the process requirements and the purpose of each measurement, then determine which standards are relevant to that specific application. Concrete batching plant calibration can support measurement control, with the applicable scope and requirements considered in context.
